
The Honeycutt
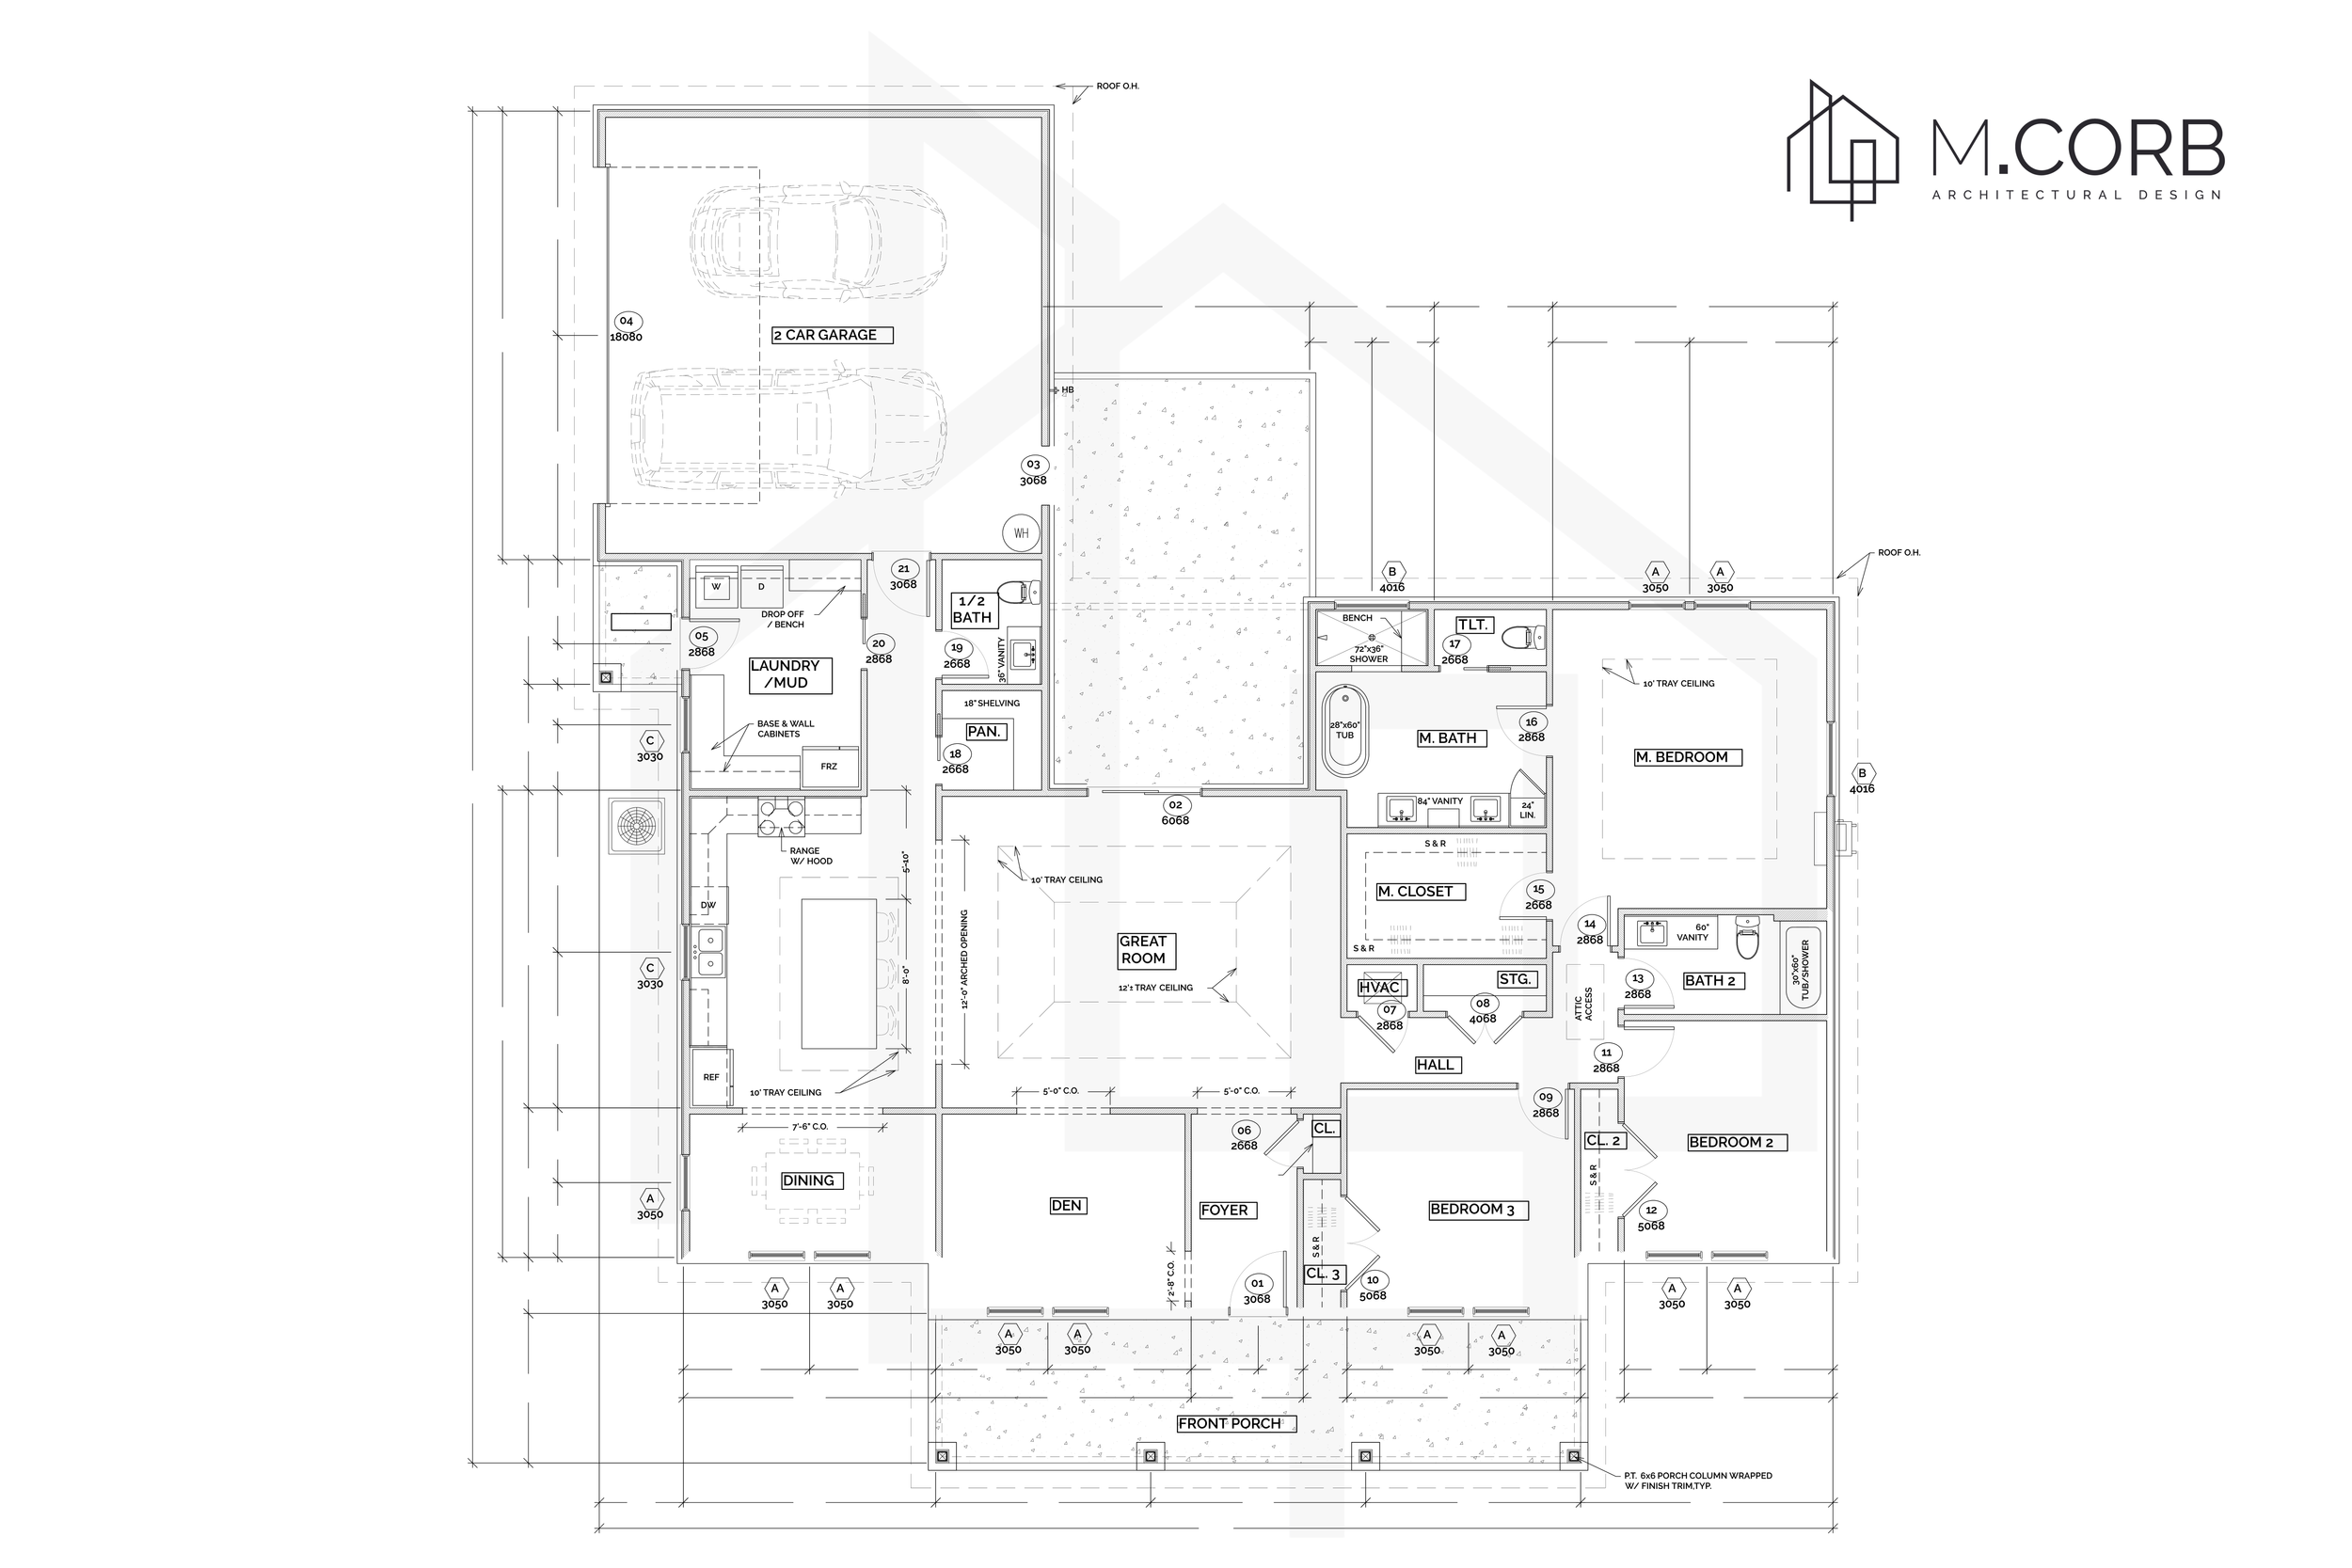
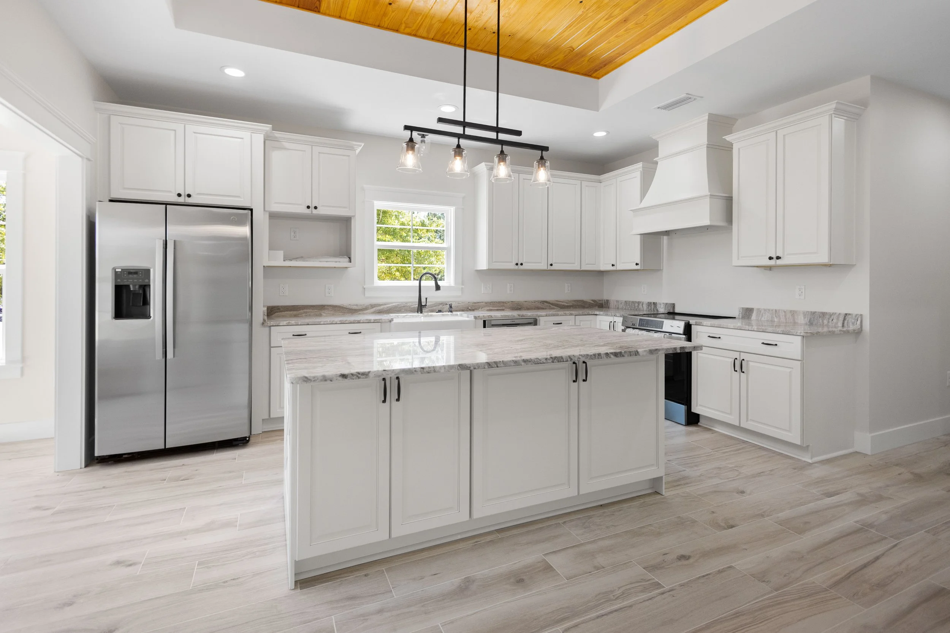
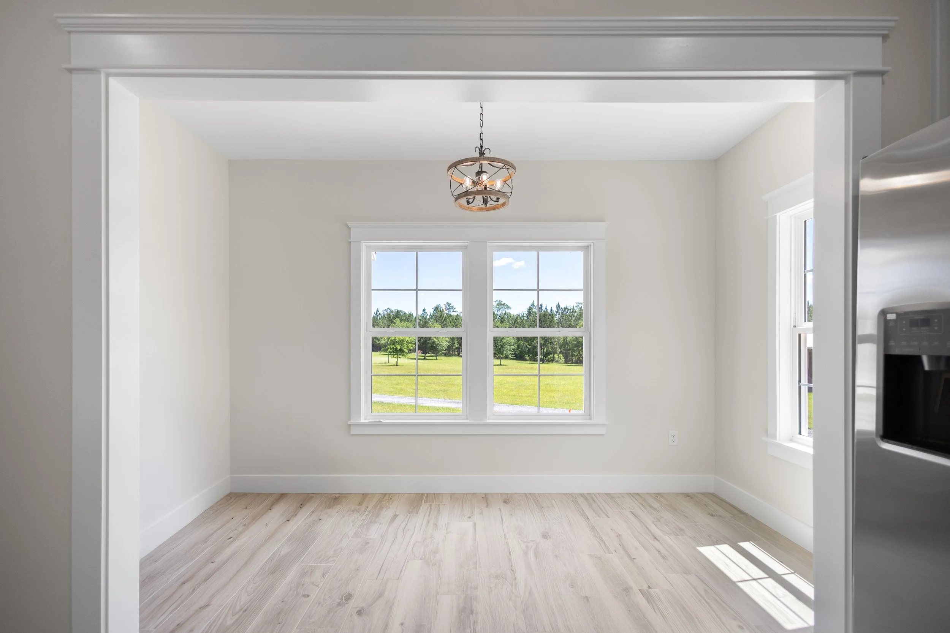
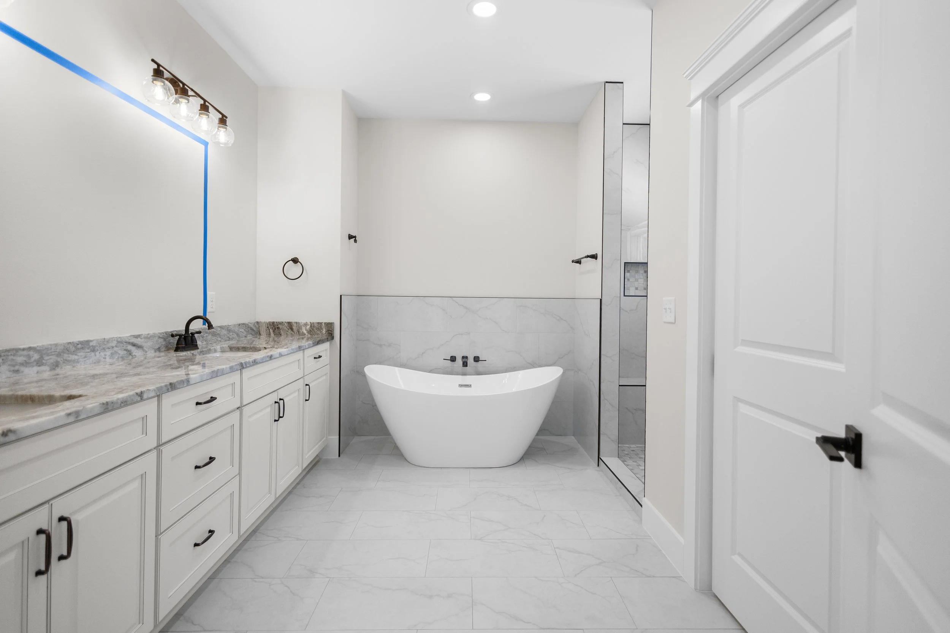
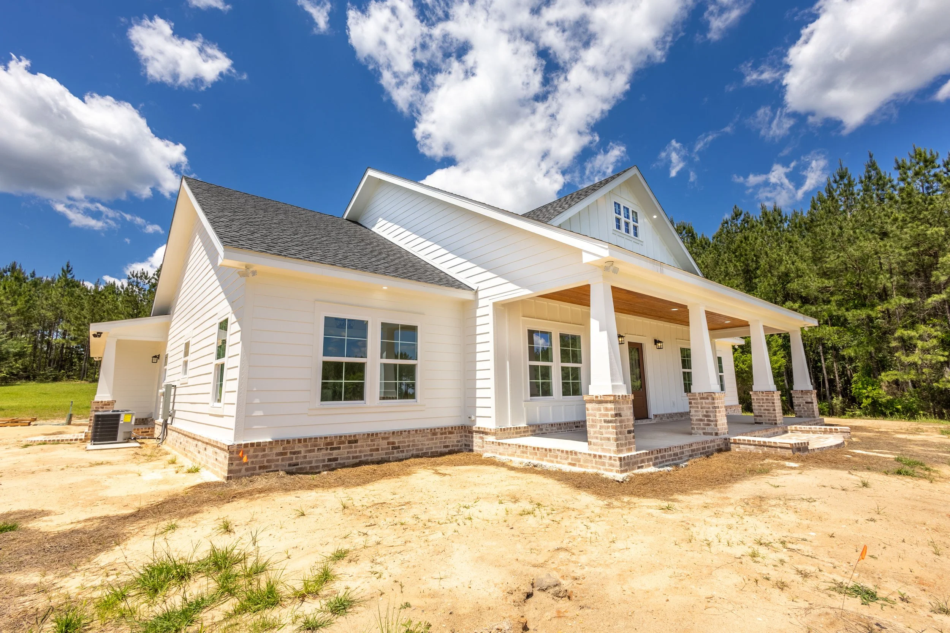
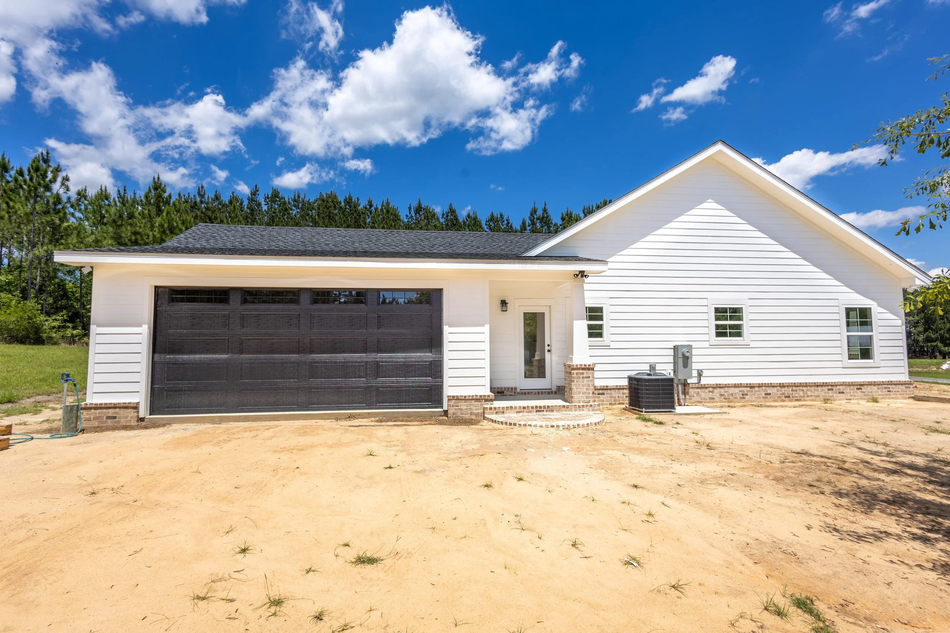
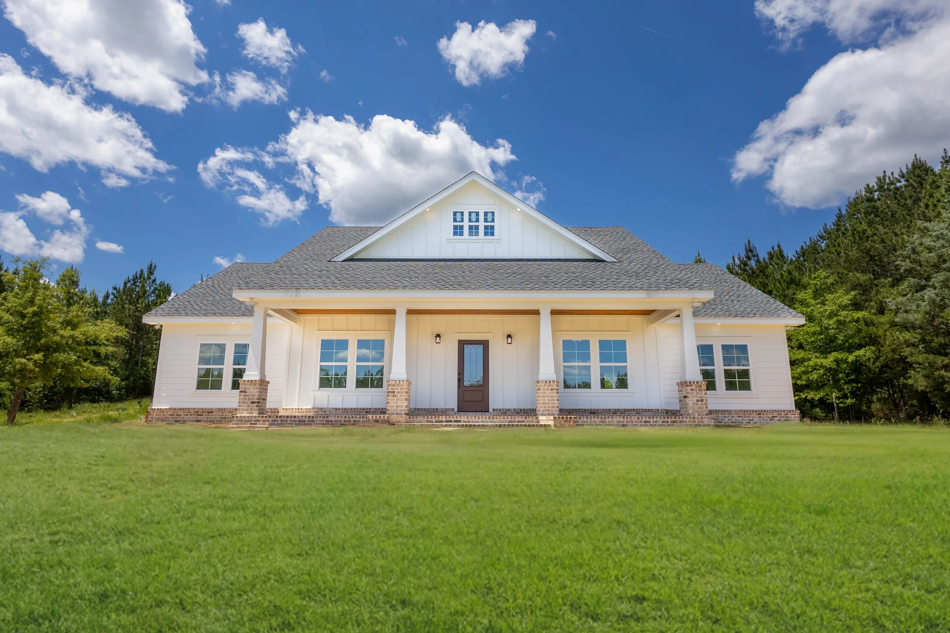
The Honeycutt is a beautifully designed home in our Buy Direct Homes lineup, offering a thoughtful balance of comfort, character, and everyday function. With 3 bedrooms, 2.5 baths, and 2,162 square feet, this plan gives you the space to spread out while still feeling warm, inviting, and easy to live in. From the charming exterior to the bright, well-planned interior, The Honeycutt stands out with custom-style touches that make the home feel polished and welcoming.
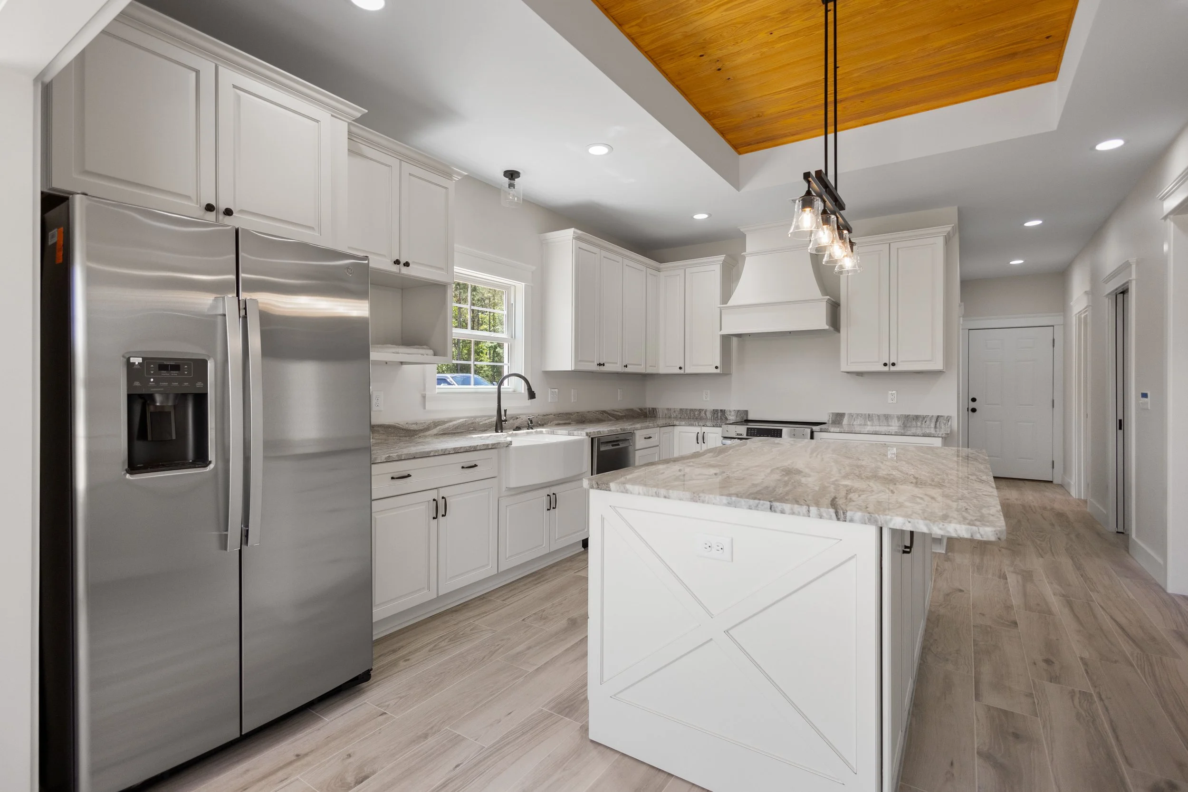
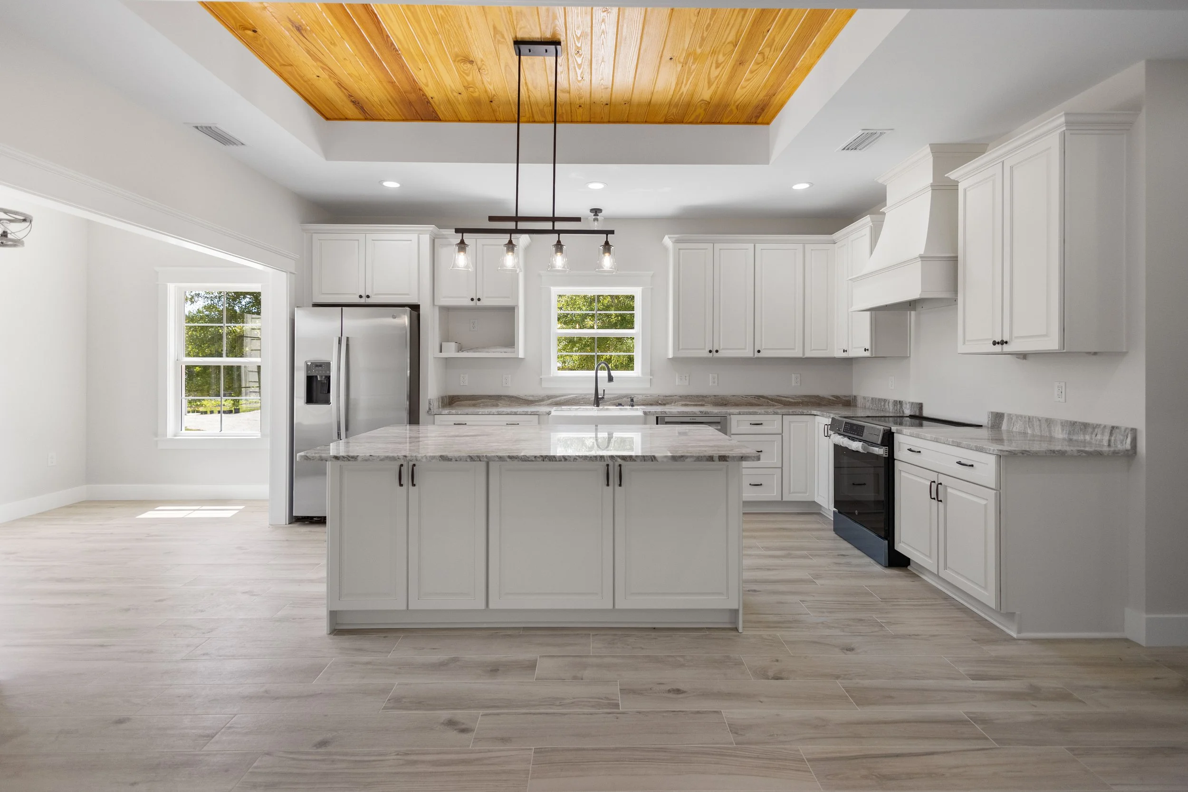
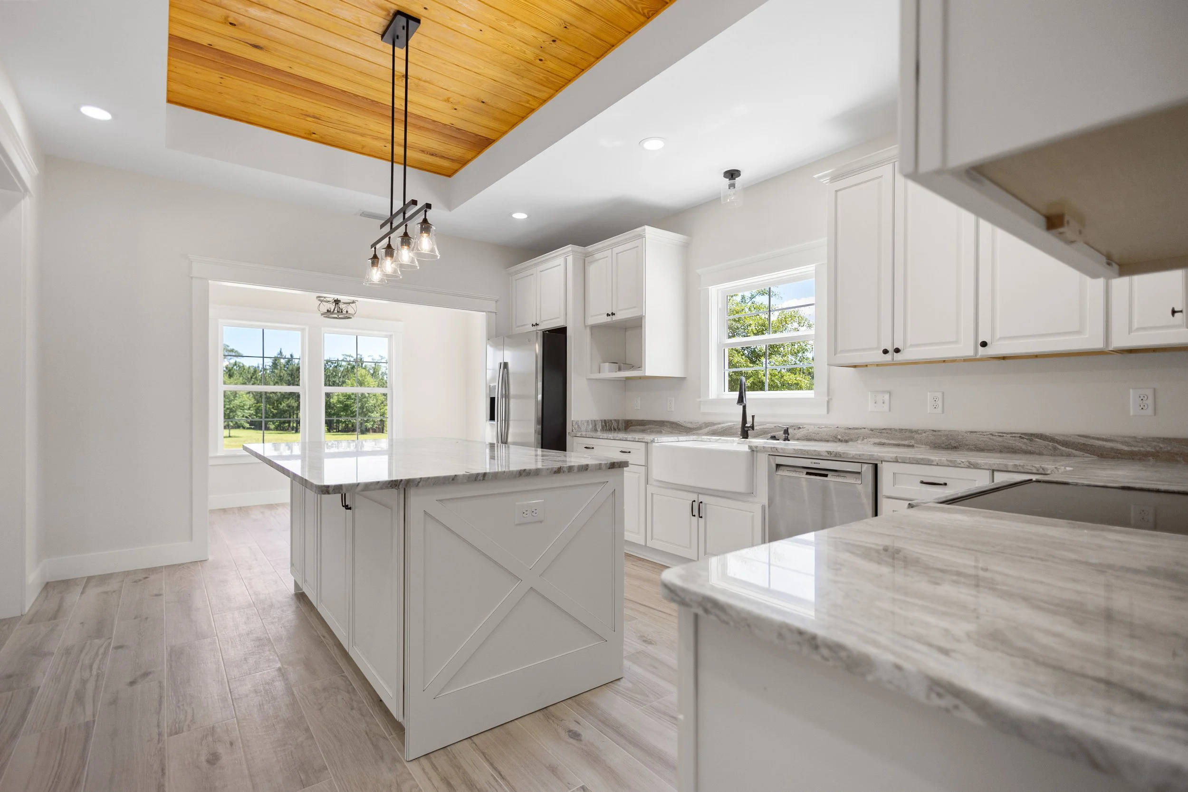
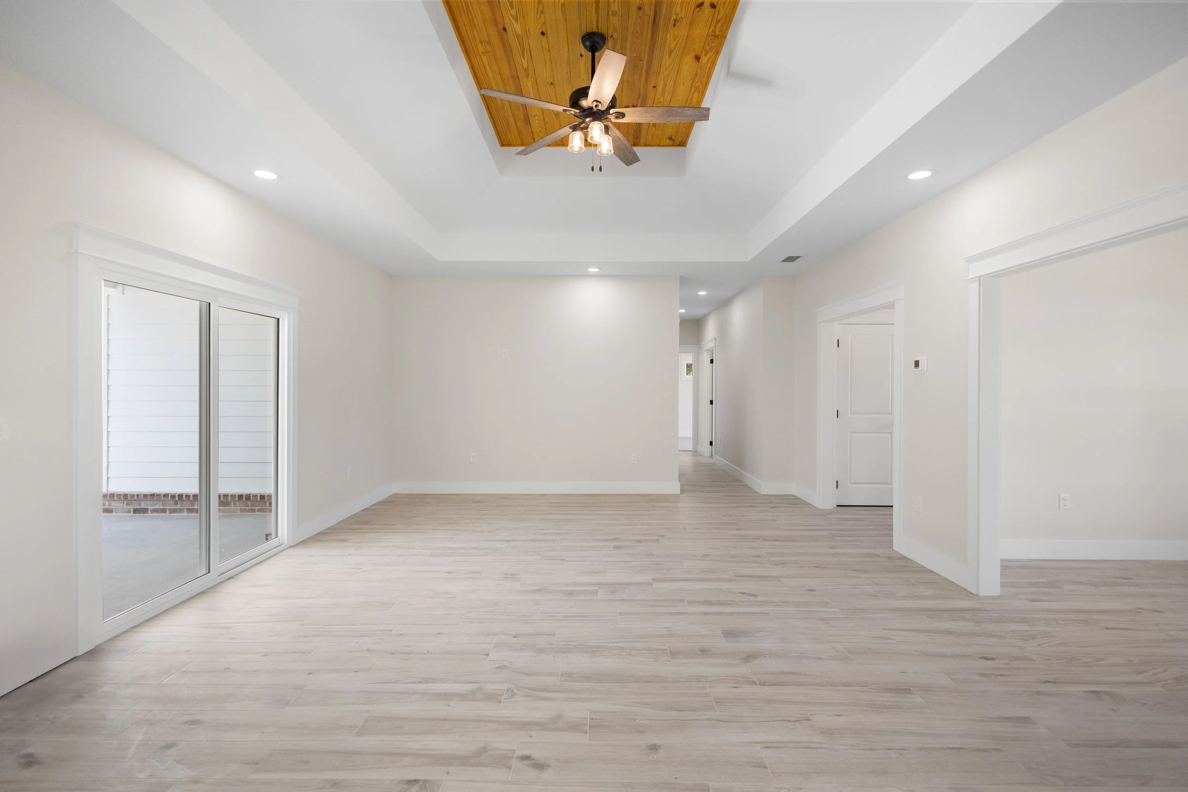
Spacious living areas, a beautiful kitchen made for gathering, and elegant ceiling details throughout give this plan a refined feel without losing its livability. Whether you’re hosting family, enjoying quiet evenings at home, or simply wanting a layout that works well for real life, The Honeycutt delivers both style and substance in all the right ways.
3 Bedrooms | 2.5 Baths
HEATED & COOLED AREA = 1056 SQ. FT.
FRONT PORCH AREA = 144 SQ. FT.
CARPORT AREA = 352 SQ. FT.
TOTAL AREA UNDER ROOF= 1552 SQ. FT.













Before you buy FAQ
-
Not always. In Florida, plans for a one-family or two-family home are generally not required to be prepared by a licensed architect. That exemption is found in Florida Statute § 481.229(1)(b). Florida law also says certain contractor certifications can be accepted in place of sealed plans for wind-resistance plan review on one- and two-family dwellings under Florida Statute § 553.79(18).
That said, engineering may still be needed depending on your home’s structure, the wind requirements, foundation conditions, and your local permitting jurisdiction. In practice, many Florida homes still need site-specific structural review or engineered components before the permit is approved. Florida’s engineering law also reserves the practice of engineering to licensed engineers, subject to limited exceptions in Florida Statute § 471.003.
Best way to think about it: a floor plan may get the design started, but engineering is often what helps make it permit-ready for your specific lot in Florida. We always recommend checking with your local building department before purchasing or submitting plans.
Reference code: Florida Stat. § 481.229(1)(b), § 471.003, § 553.79(18).
-
Getting started with M.Corb Design is simple. Just browse our floor plans on the site and choose the one that fits your needs best. Once you reach out, our team will walk you through the next steps, answer your questions, and help make sure your plan is the right fit for your property and build goals.
Our plans can be made site-specific, and engineering can be added if needed or requested. We’re here to make the process as smooth and fast as possible, with many plan turnarounds in 2–3 business days so you can keep your project moving.
Our goal is to get your plans in your hands ASAP so you can start building in weeks, not months.
-
M.Corb Design isn’t just another buy-direct home plan website. We’re based right here in the Florida Panhandle, which means we understand the local building process, regional needs, and what it takes to create plans that actually work for builders and homeowners in our area.
Our team provides builder-friendly, accurate plans designed with real-world construction in mind—not just something that looks good on paper. We know the questions that come up, the details that matter, and the importance of keeping your project moving without unnecessary delays.
When you work with M.Corb Design, you’re getting more than a floor plan—you’re getting a team that understands the process and is here to help you move forward with confidence.
-
You can reach us anytime via our contact page or email. We aim to respond quickly—usually within one business day.