
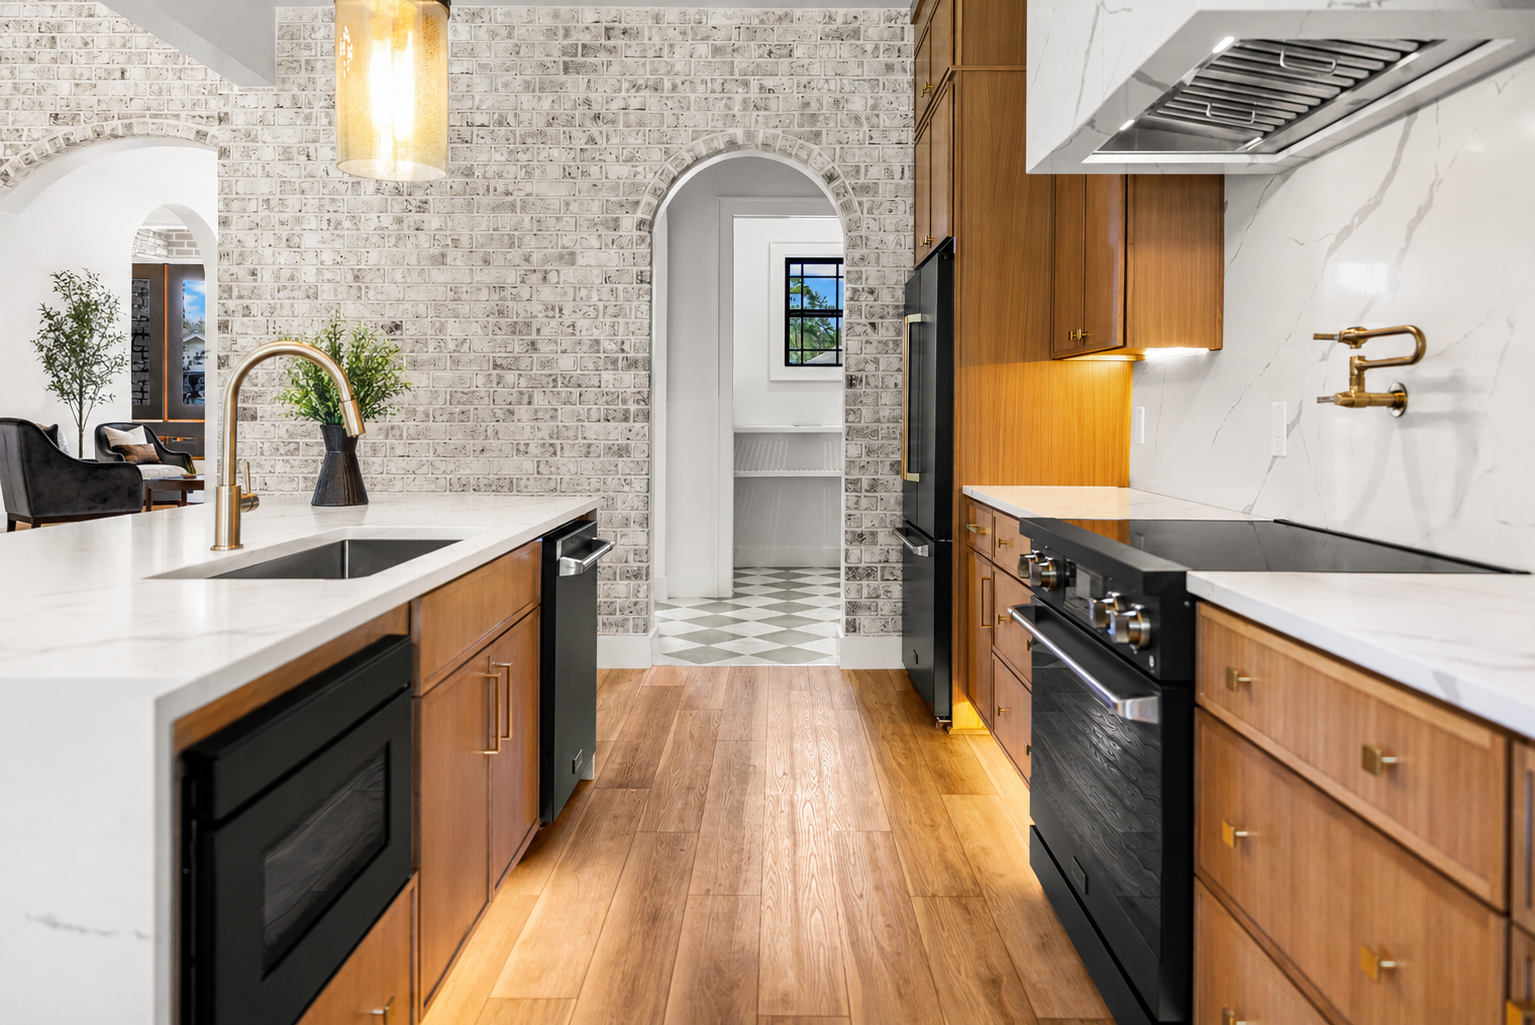
Our Services
Beautiful. Functional. Tangible.
We provide people the opportunity to create a home that fits like a glove.
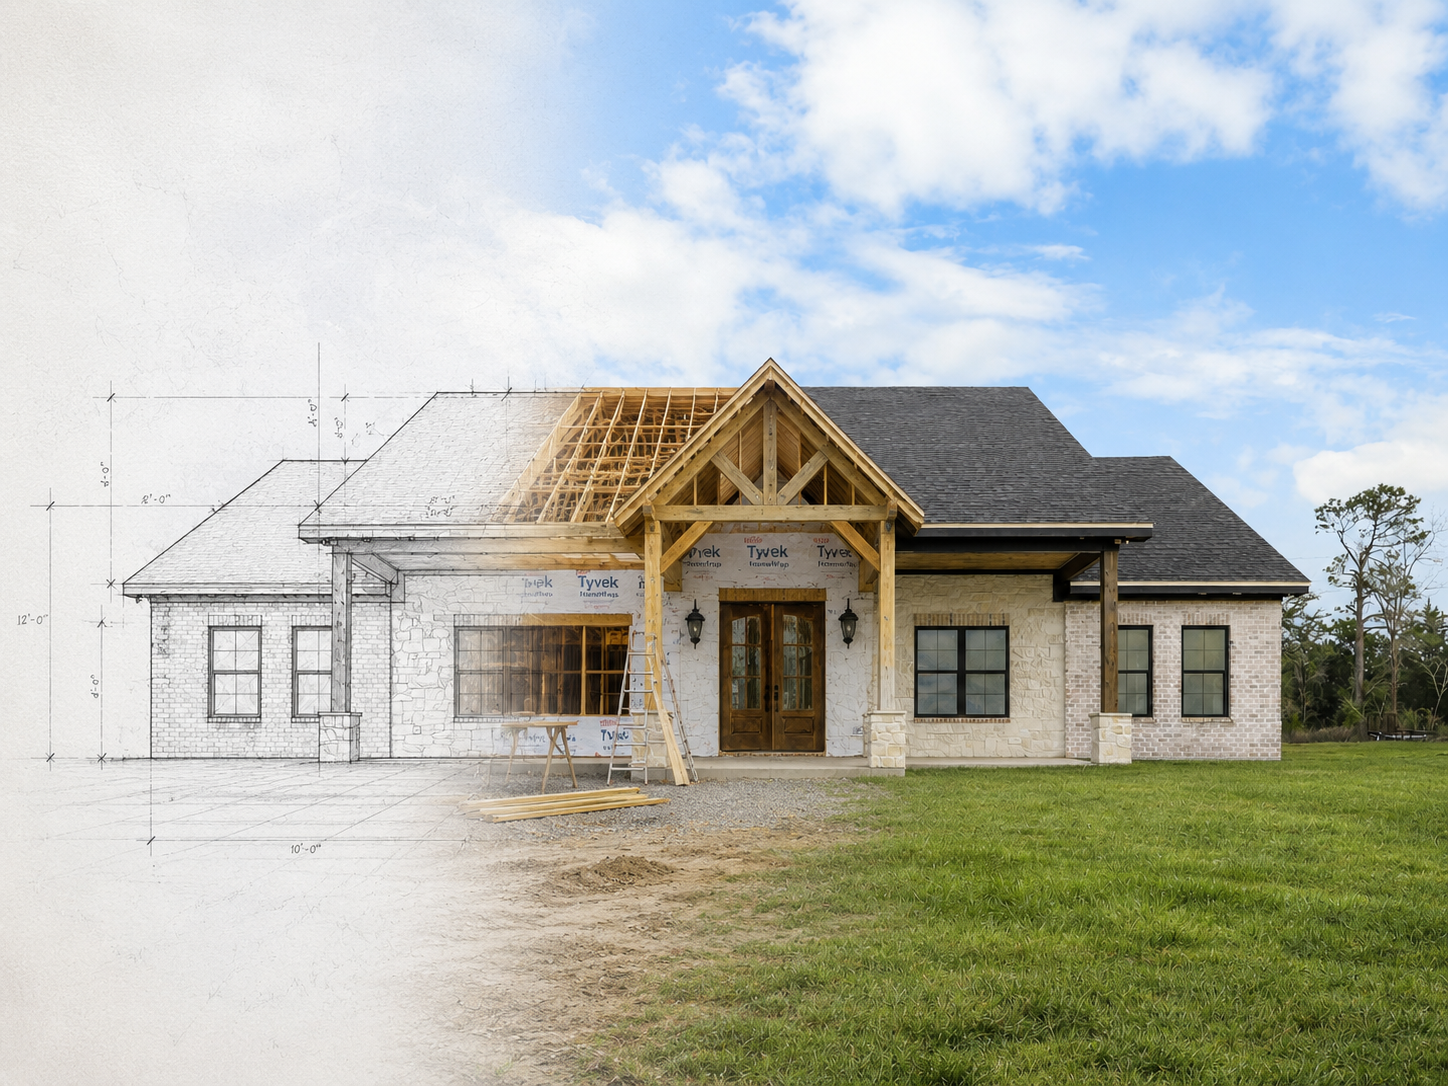
Construction Documents
With over 40 years of experience in plan design, this is our most popular offering. This service includes a full set of construction documents and has everything you need to build your project. If the lot location requires engineered plans, we work with local engineers to accomplish it.
Includes:
+ Site Plan
+ Foundation Plan with Section & Details
+ Floor Plan
+ Roof Plan
+ Elevations
+ Electrical Plan
Serving the Panhandle
Washington County | Holmes County | Bay County | Calhoun County | Okaloosa County | Santa Rosa County | Walton County | Escambia County
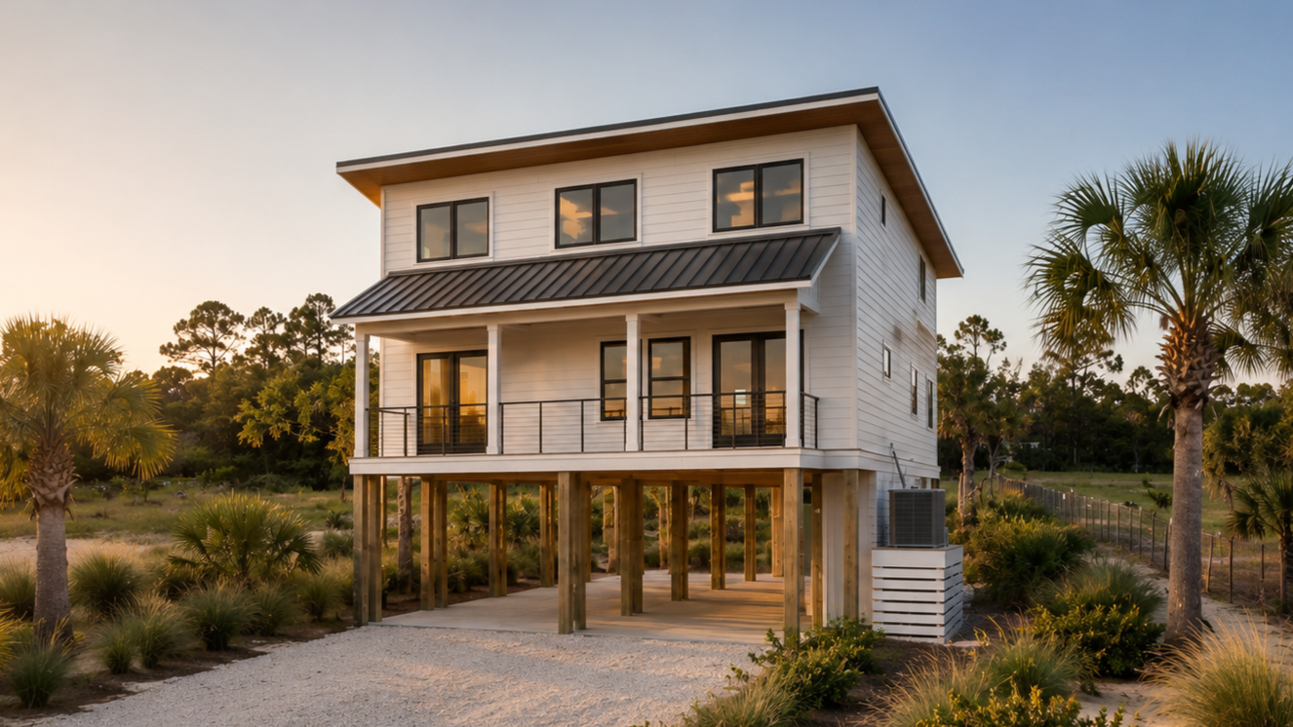

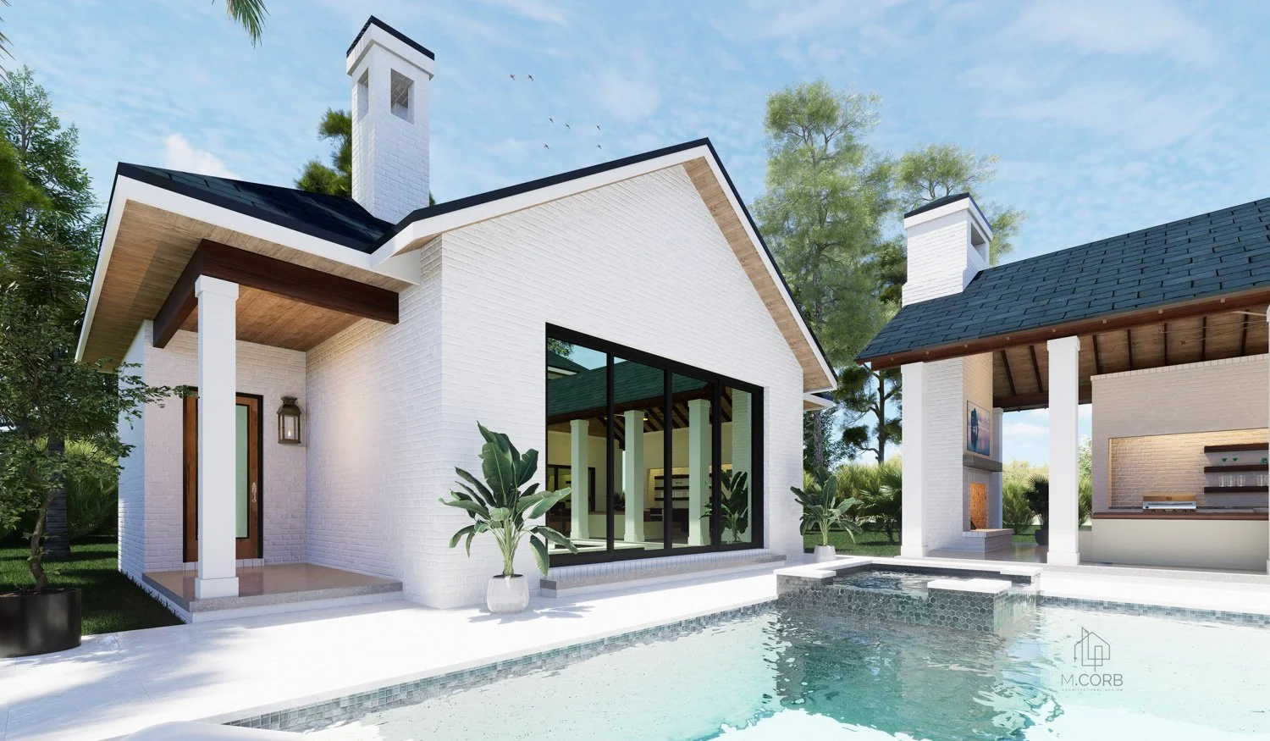

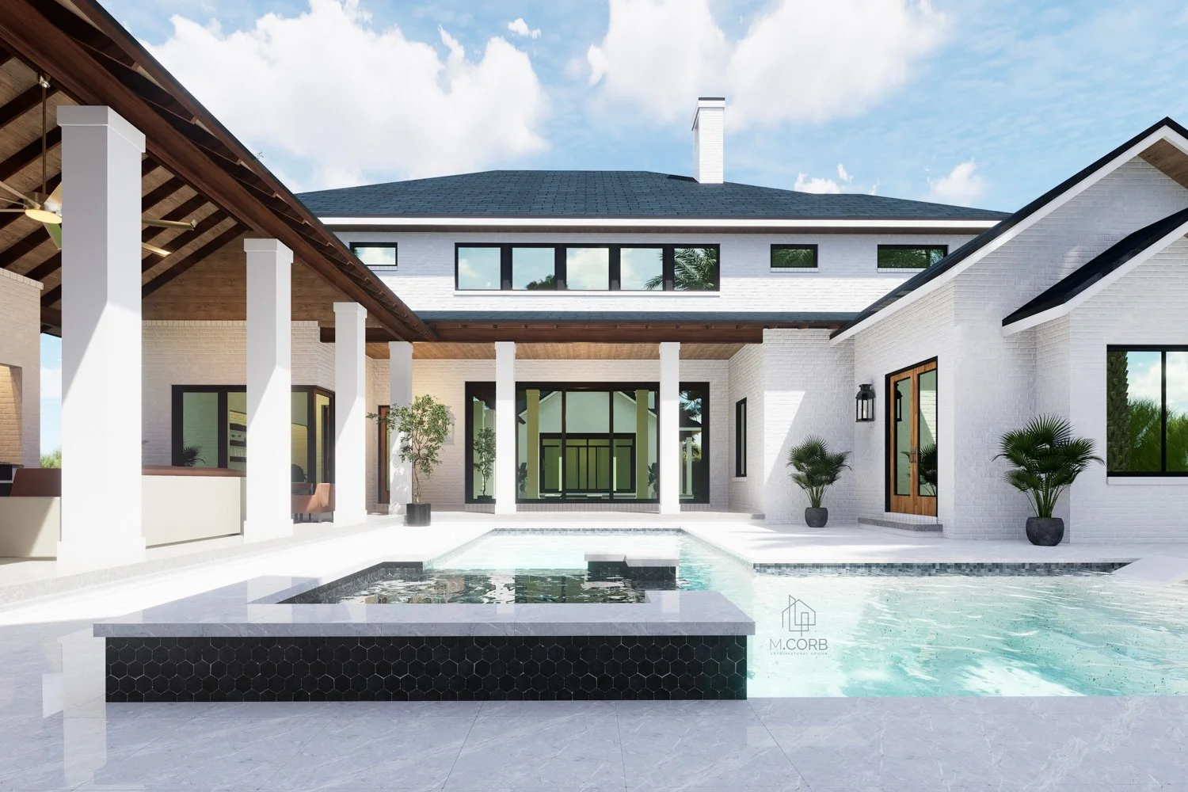


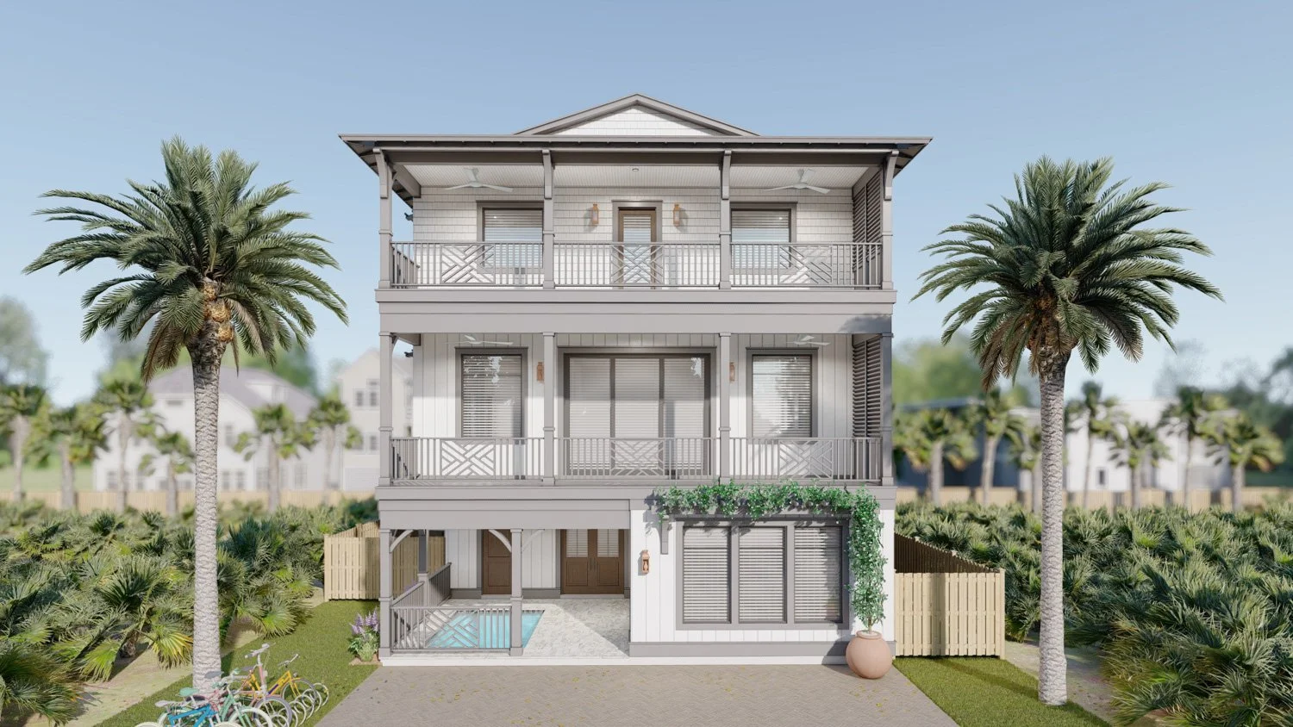


Want to make it 3D?
We can add on a full-color, photorealistic computer model of the exterior of your home to include paint colors, suggested materials, and other finetuned details so you can fully visualize the finished design before the construction process begins.
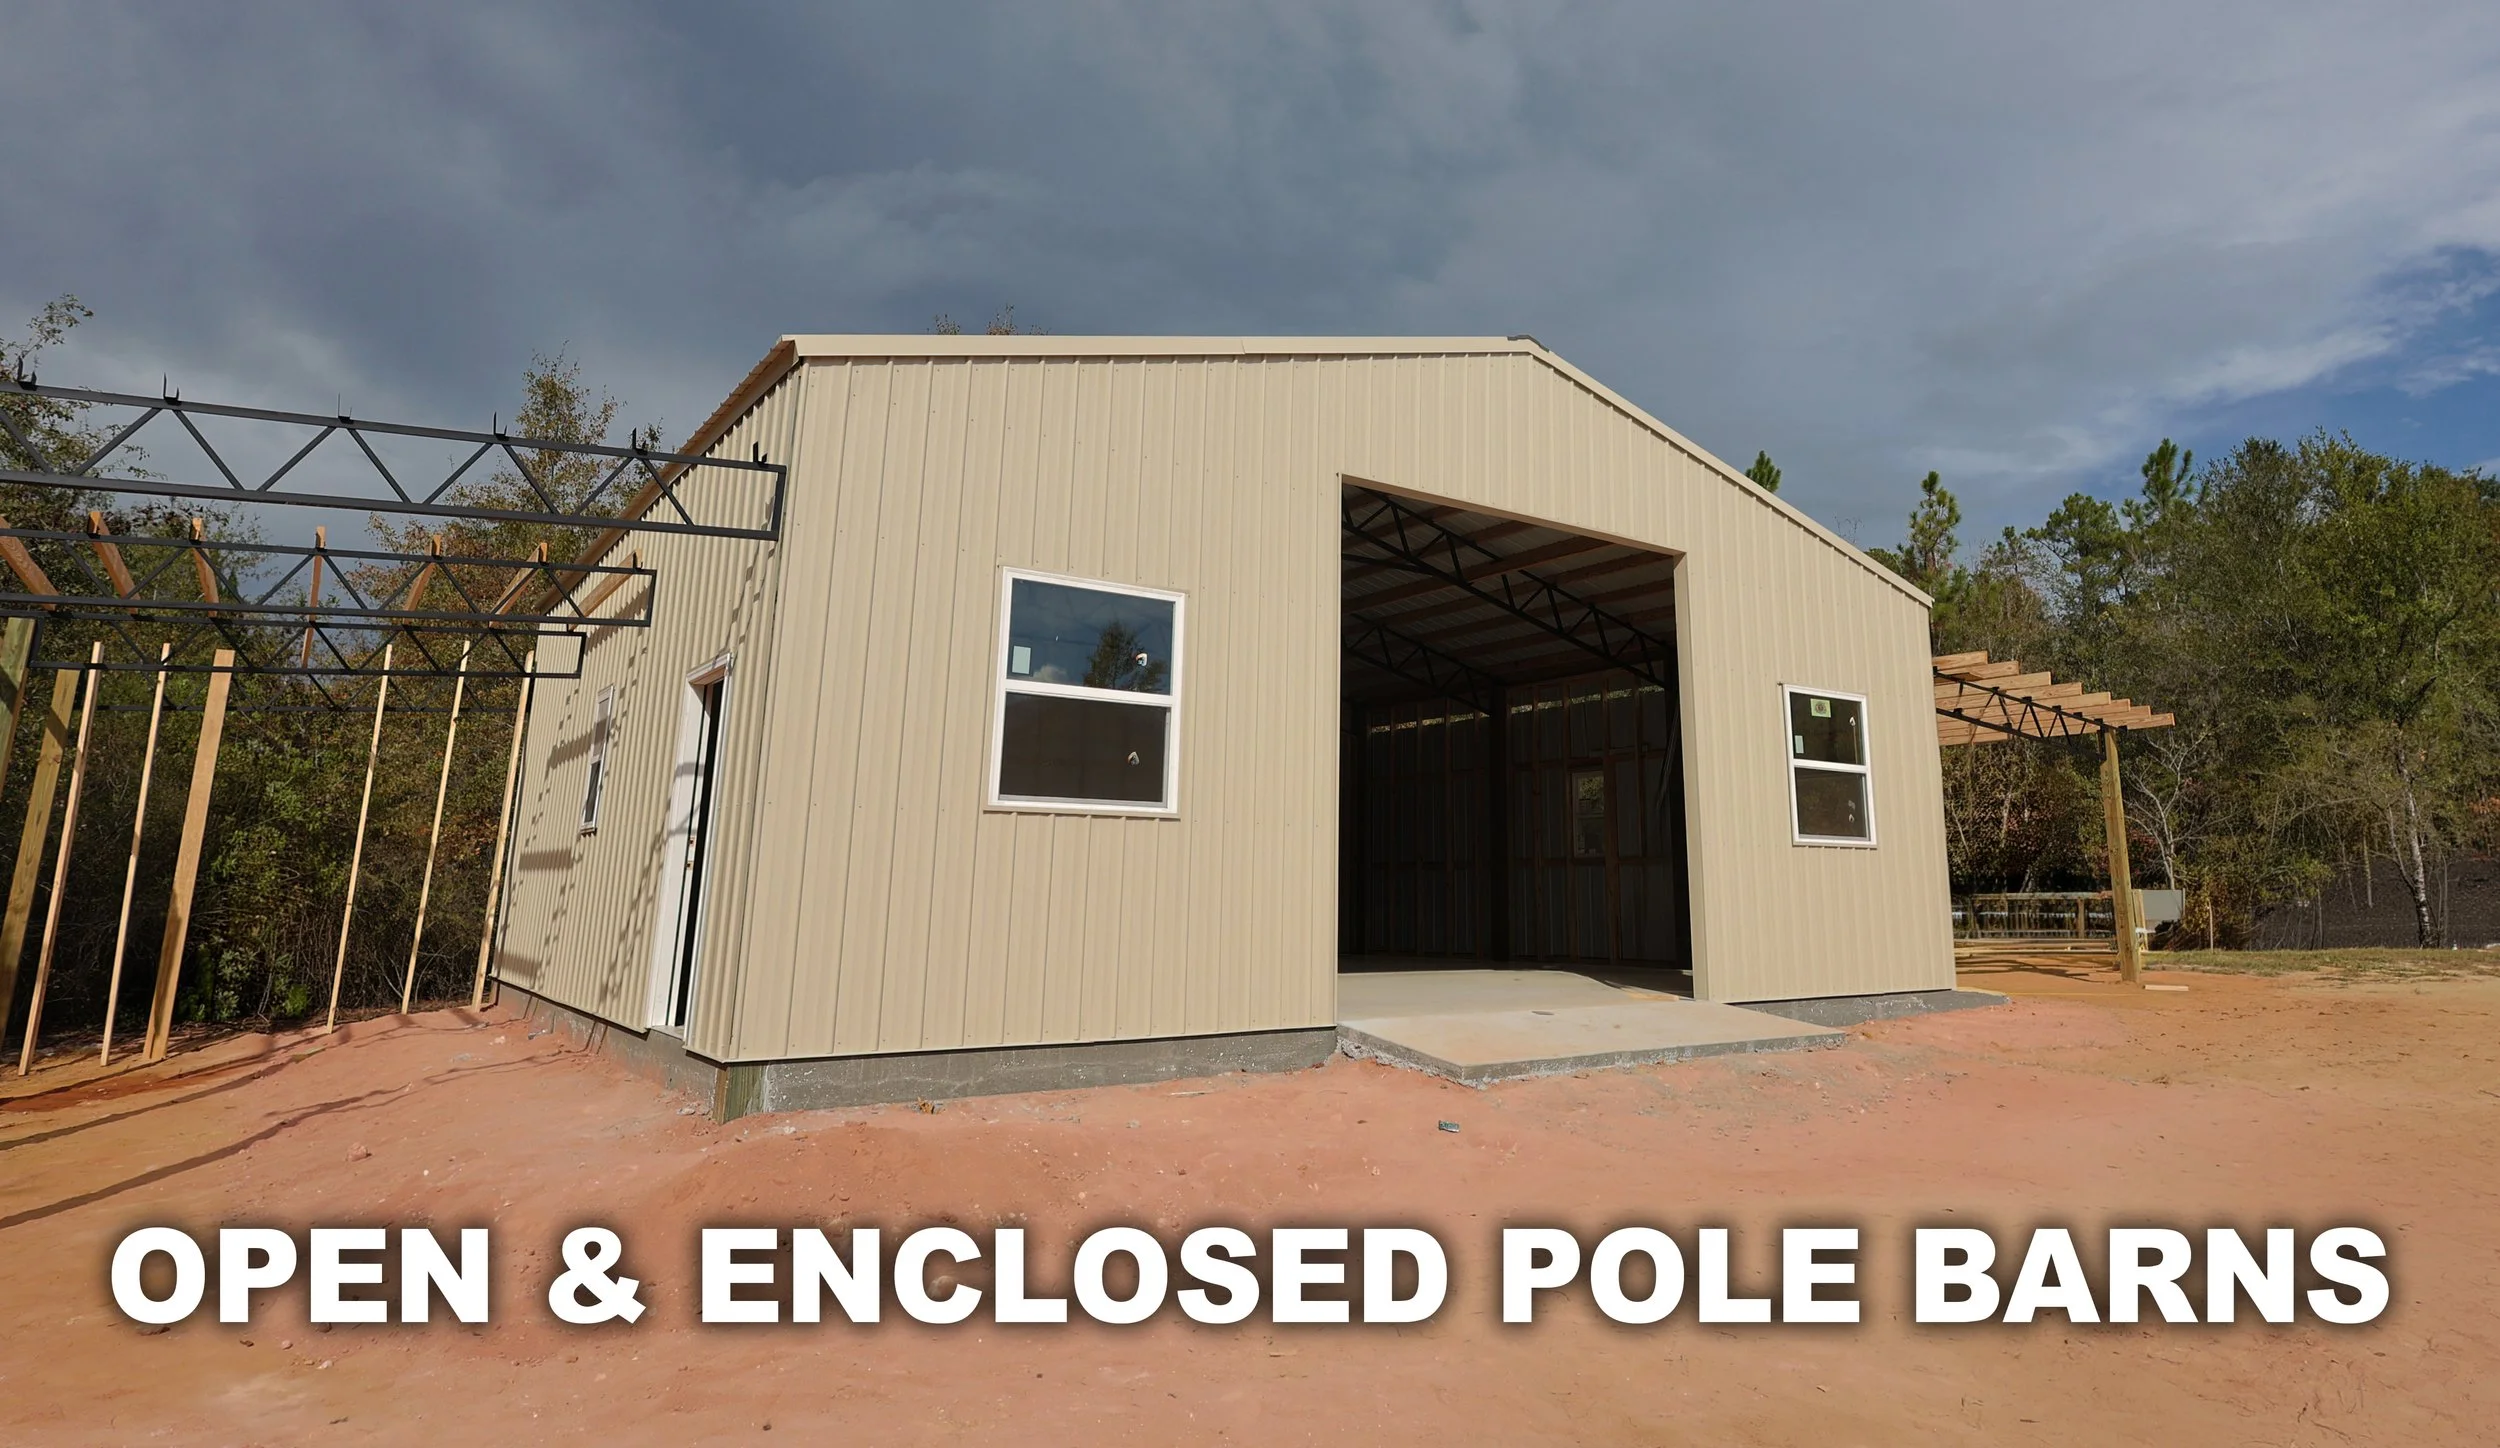
Need a Pole Barn Set?
Contact us today to learn more about our trusted sets
Our Process
Building a home shouldn’t be intimidating. With us, it’s not.