
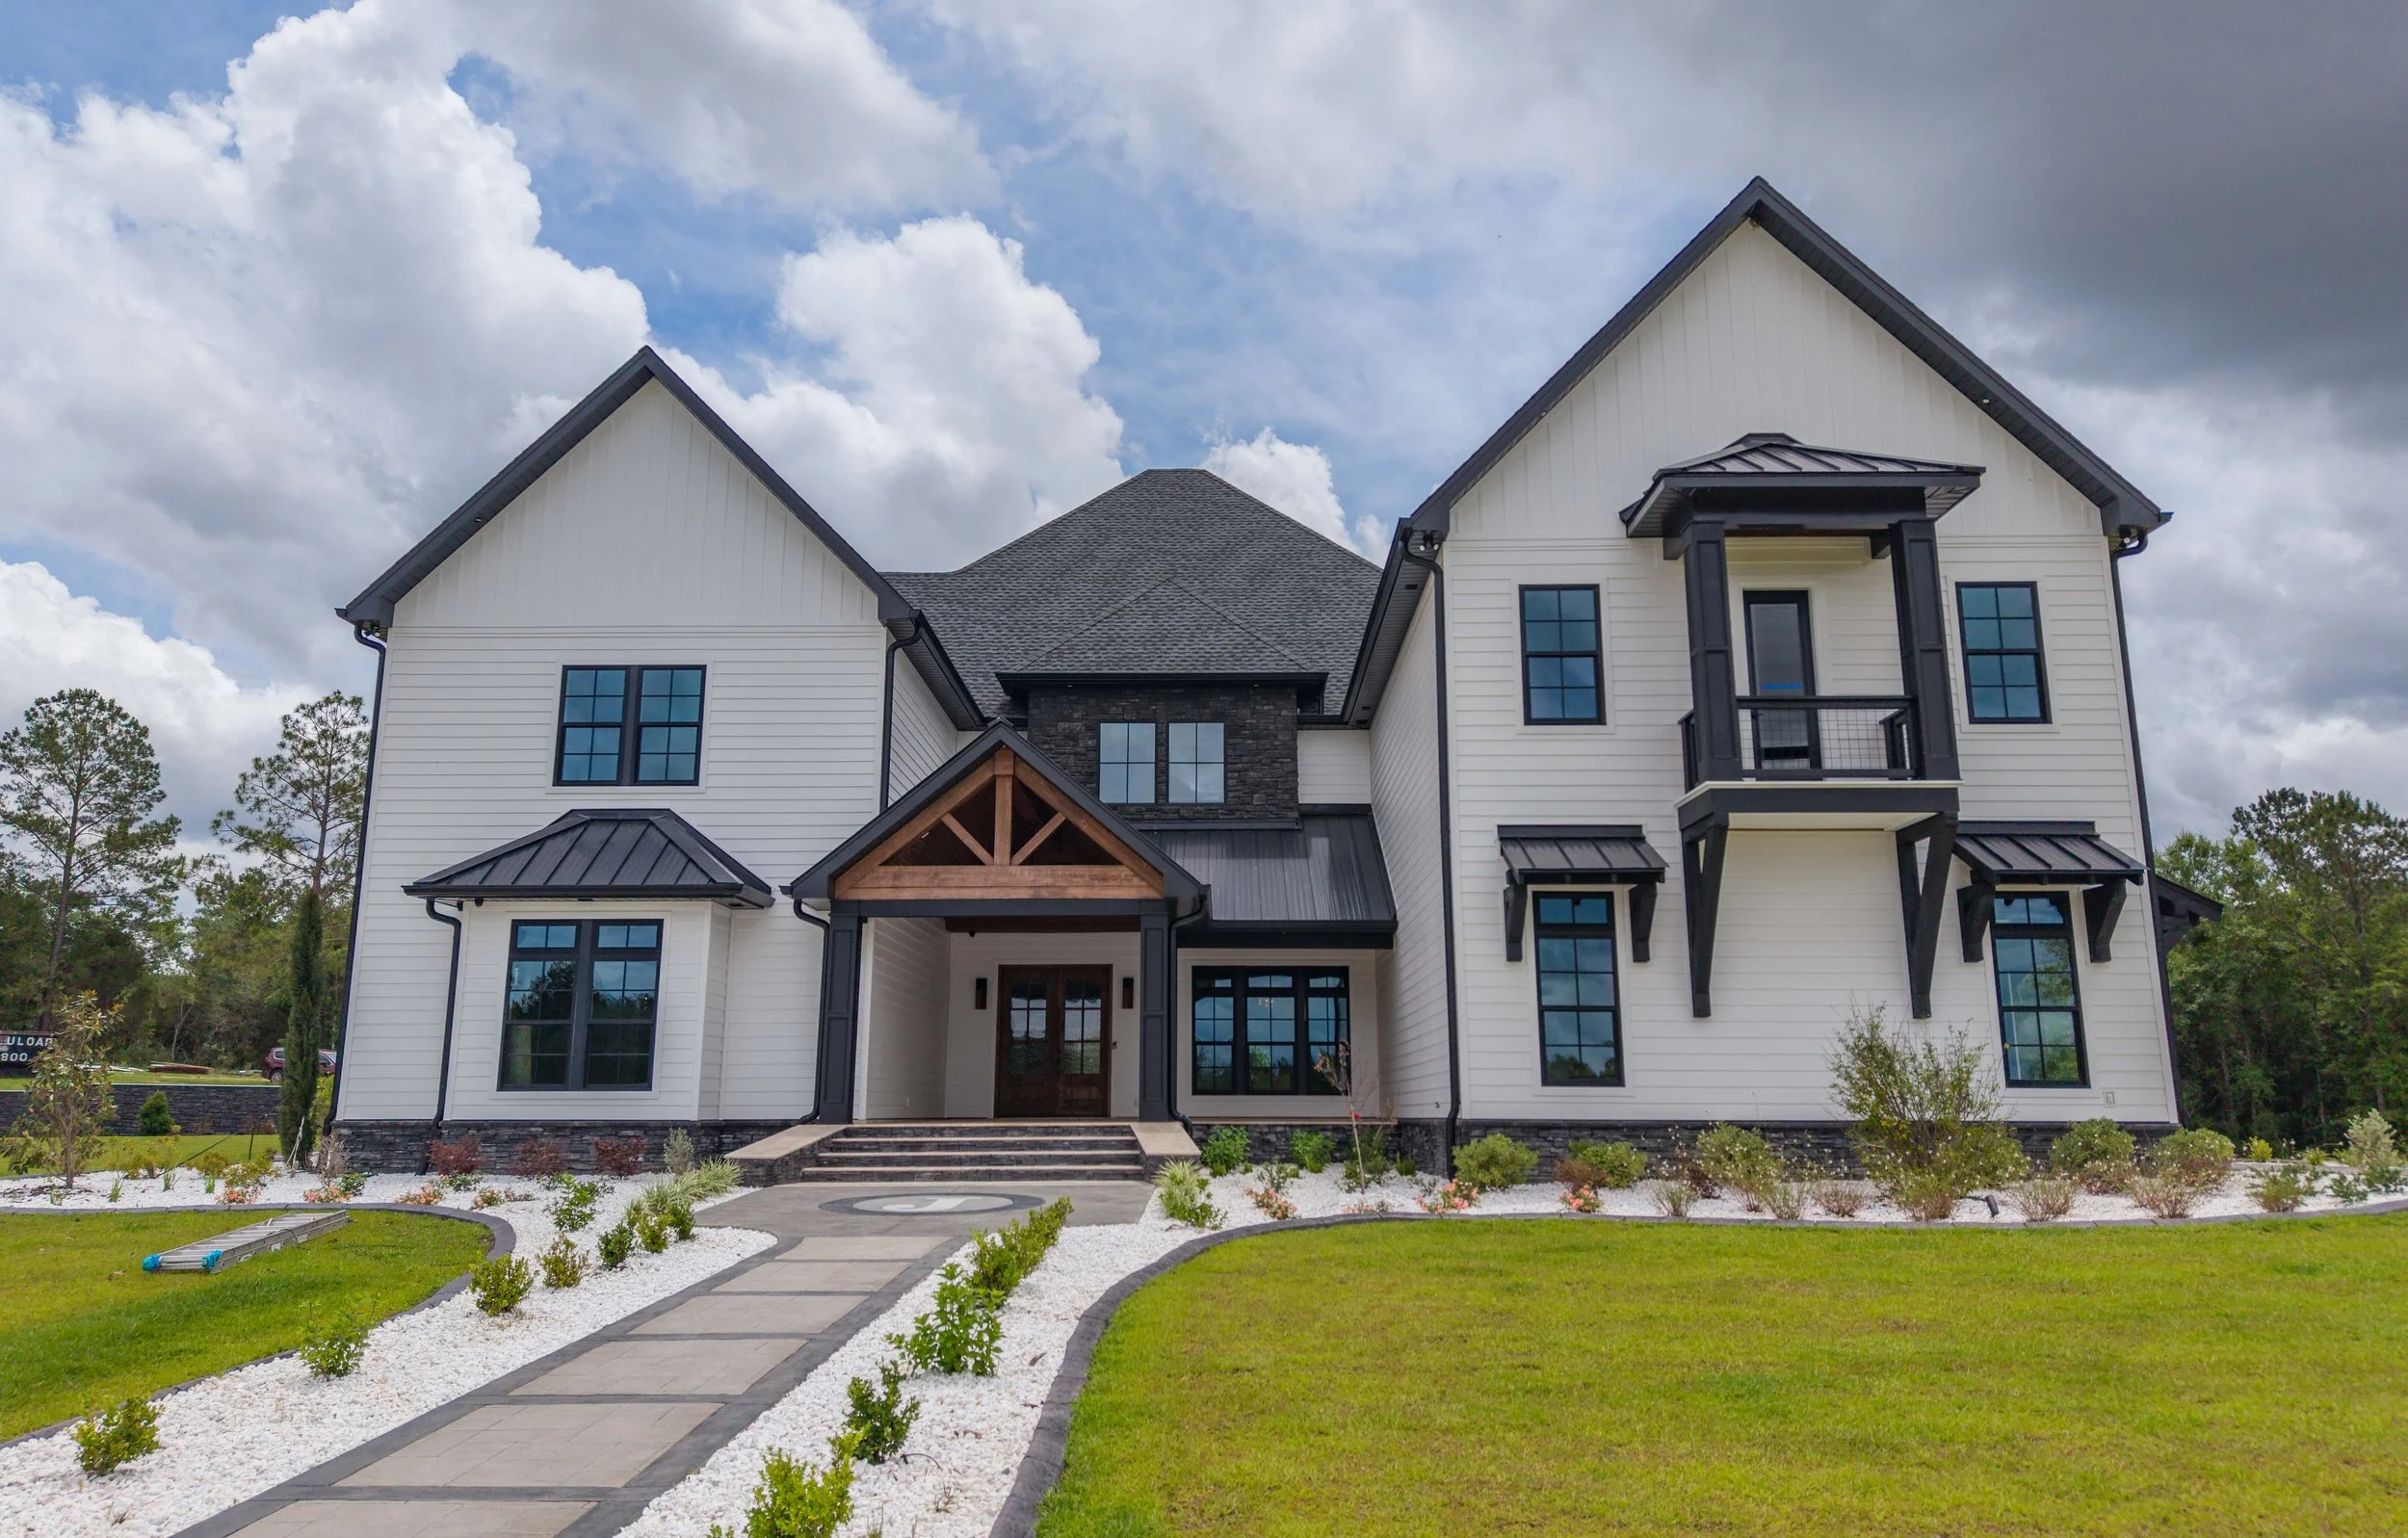
The Johnson
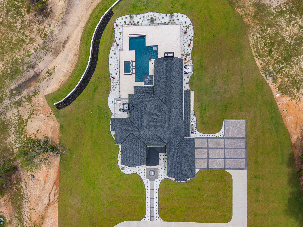
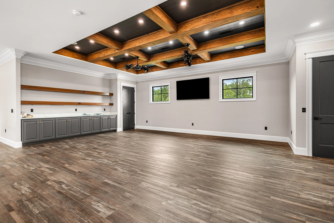
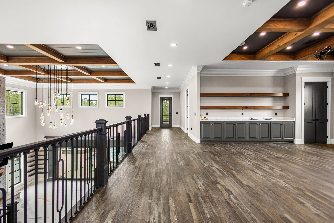
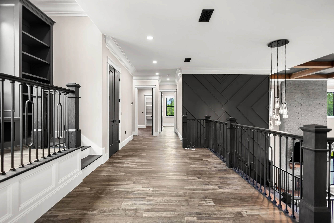
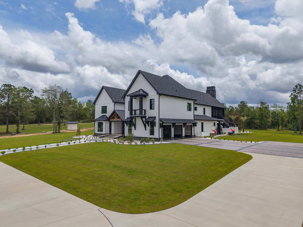
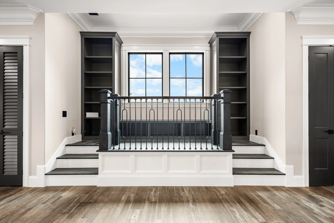
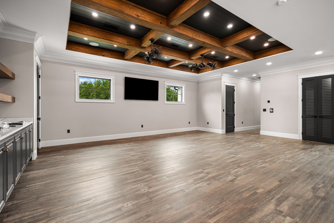
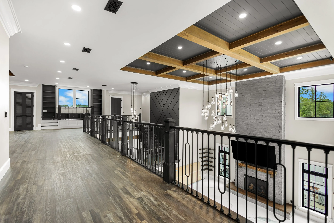
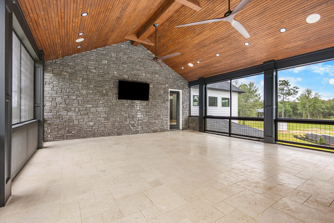
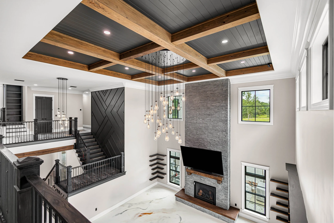
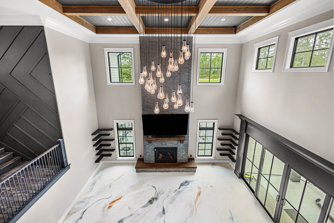
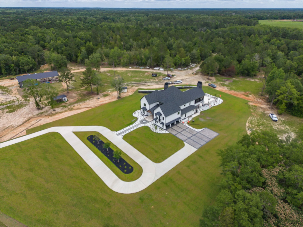
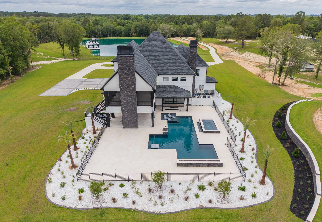
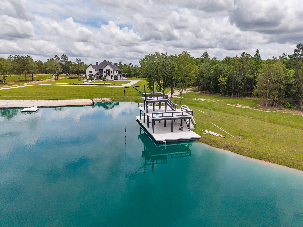
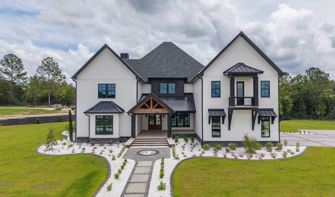
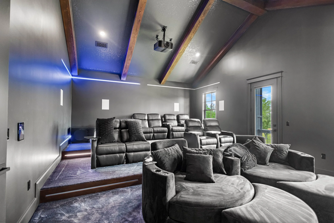
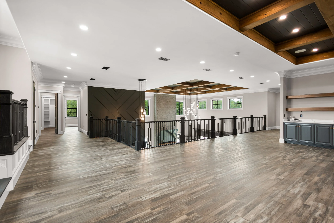
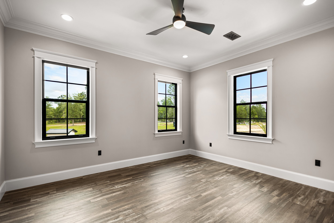
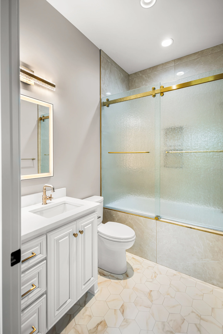
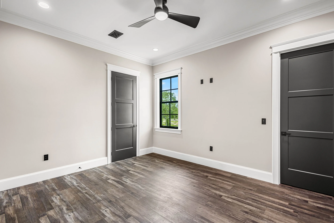
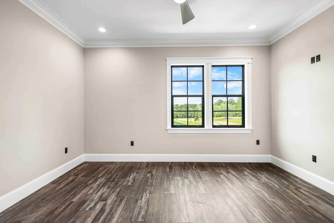
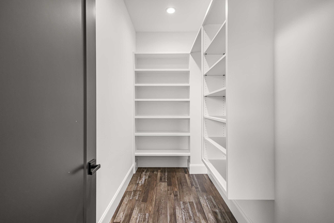
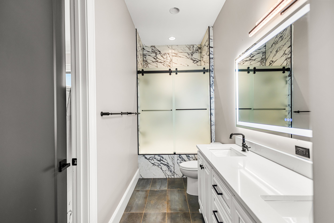
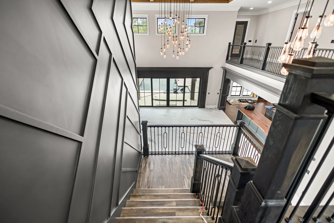
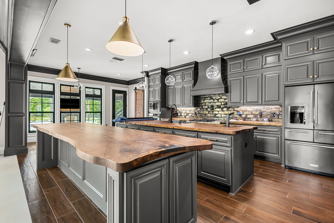
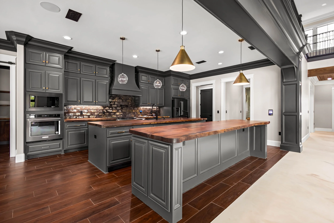
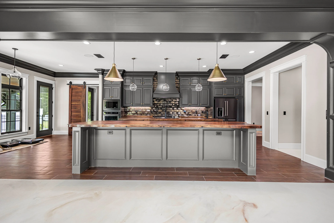
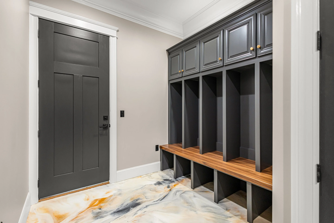
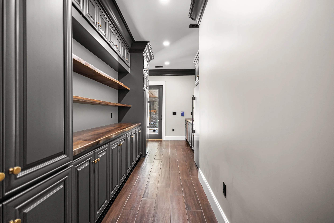
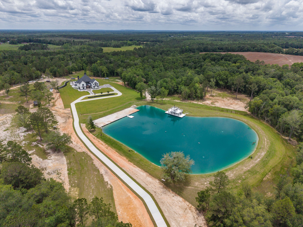
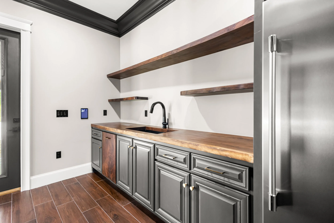
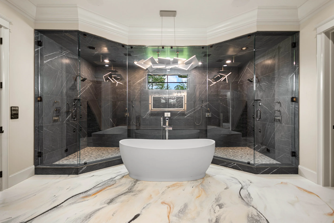
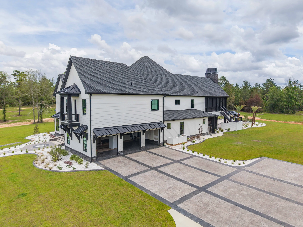
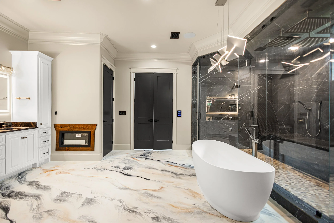
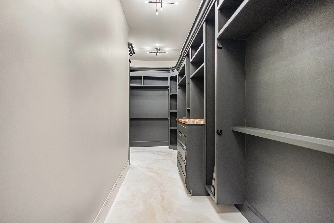
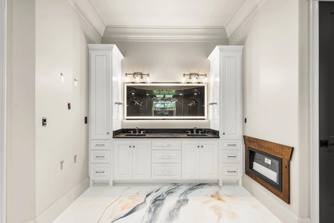
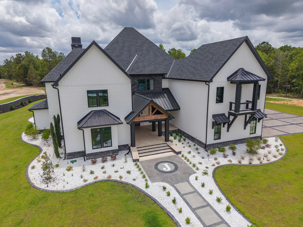
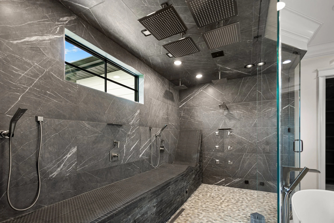
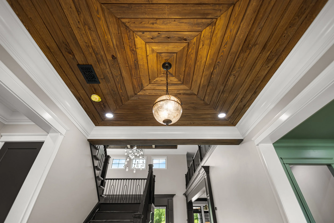
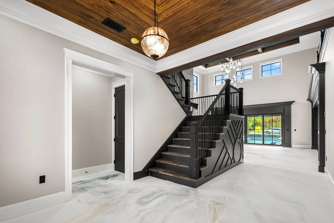
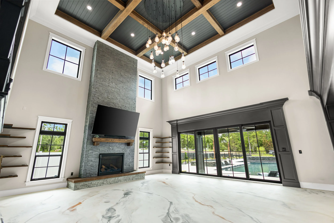
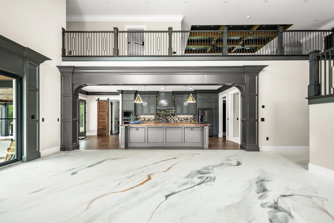
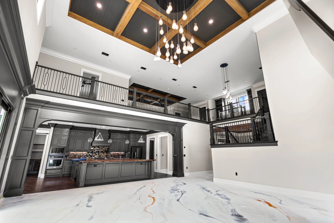
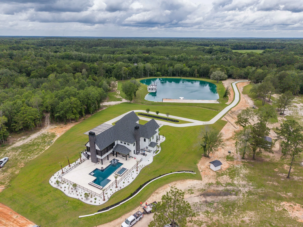
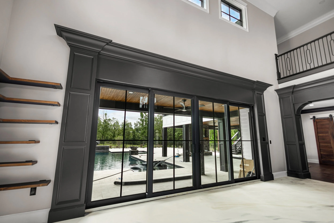
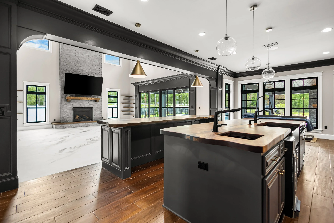
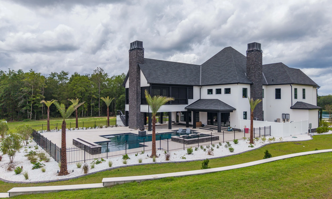
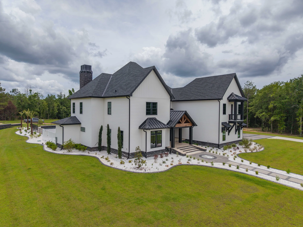
With 7,098 square feet of heated and cooled space, The Johnson is designed for homeowners who want room to live, gather, and entertain on a grand scale. Featuring 4 bedrooms, 3 full baths, 2 half baths, and a 3-car garage, this home blends impressive size with thoughtful functionality. From spacious everyday living areas to plenty of room for family and guests, The Johnson delivers a custom-home feel built for comfort, entertaining, and making the most of every square foot.
Sqft. 7,098
Beds. 4
Baths. 5
Garage. 3




FAQs
WHAT’S INCLUDED WITH MY FLOOR PLAN?
1
Each M.Corb floor plan includes a complete construction document set designed to give your builder the information needed to move confidently into construction, including detailed floor plans, elevations, foundation information, electrical layouts, and other project-specific details.
ARE YOUR FLOOR PLANS SITE-SPECIFIC?
2
Yes. Every home is built on a different property with different requirements. After purchasing your plan, we’ll gather your site information and make sure the final documents are prepared for your specific location and jurisdiction.
CAN I MAKE CHANGES TO A FLOOR PLAN?
3
Absolutely. Our plans are a great starting point, but we understand you may want to make the home your own. Additional revisions or custom changes can be made for an additional design fee.
DO I NEED ENGINEERING?
4
Engineering requirements vary depending on your property, location, and local building department. If engineering is required for your project, our team can help coordinate the necessary documents.
Love The Johnson? Let's design something inspired by it.