
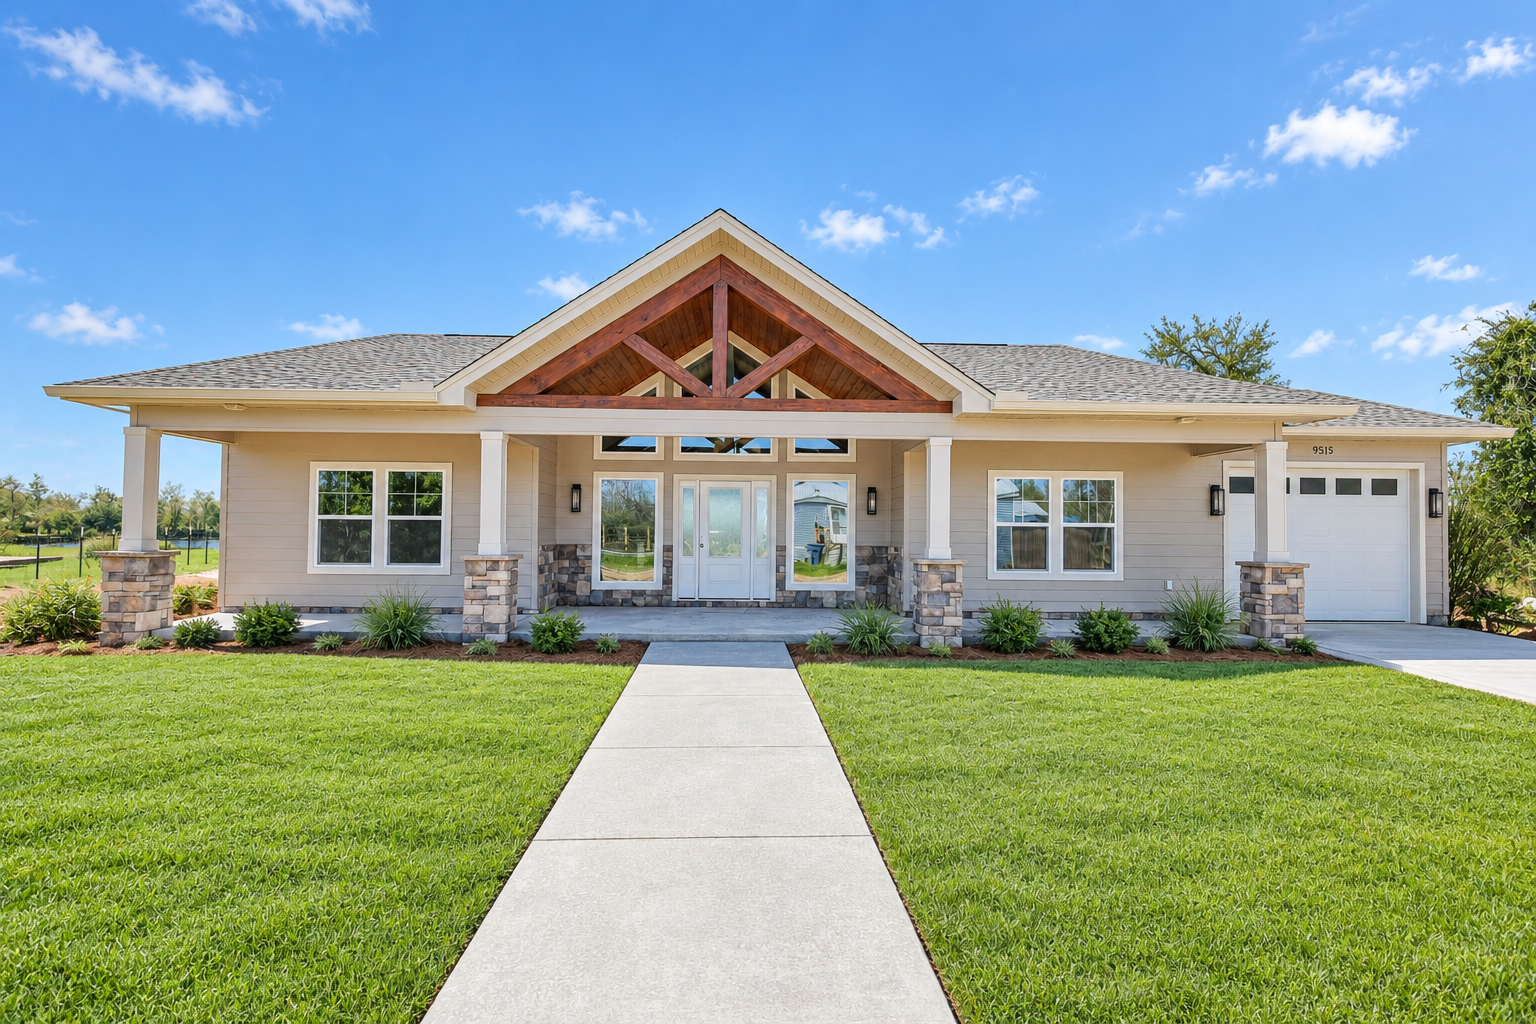
The Bayou
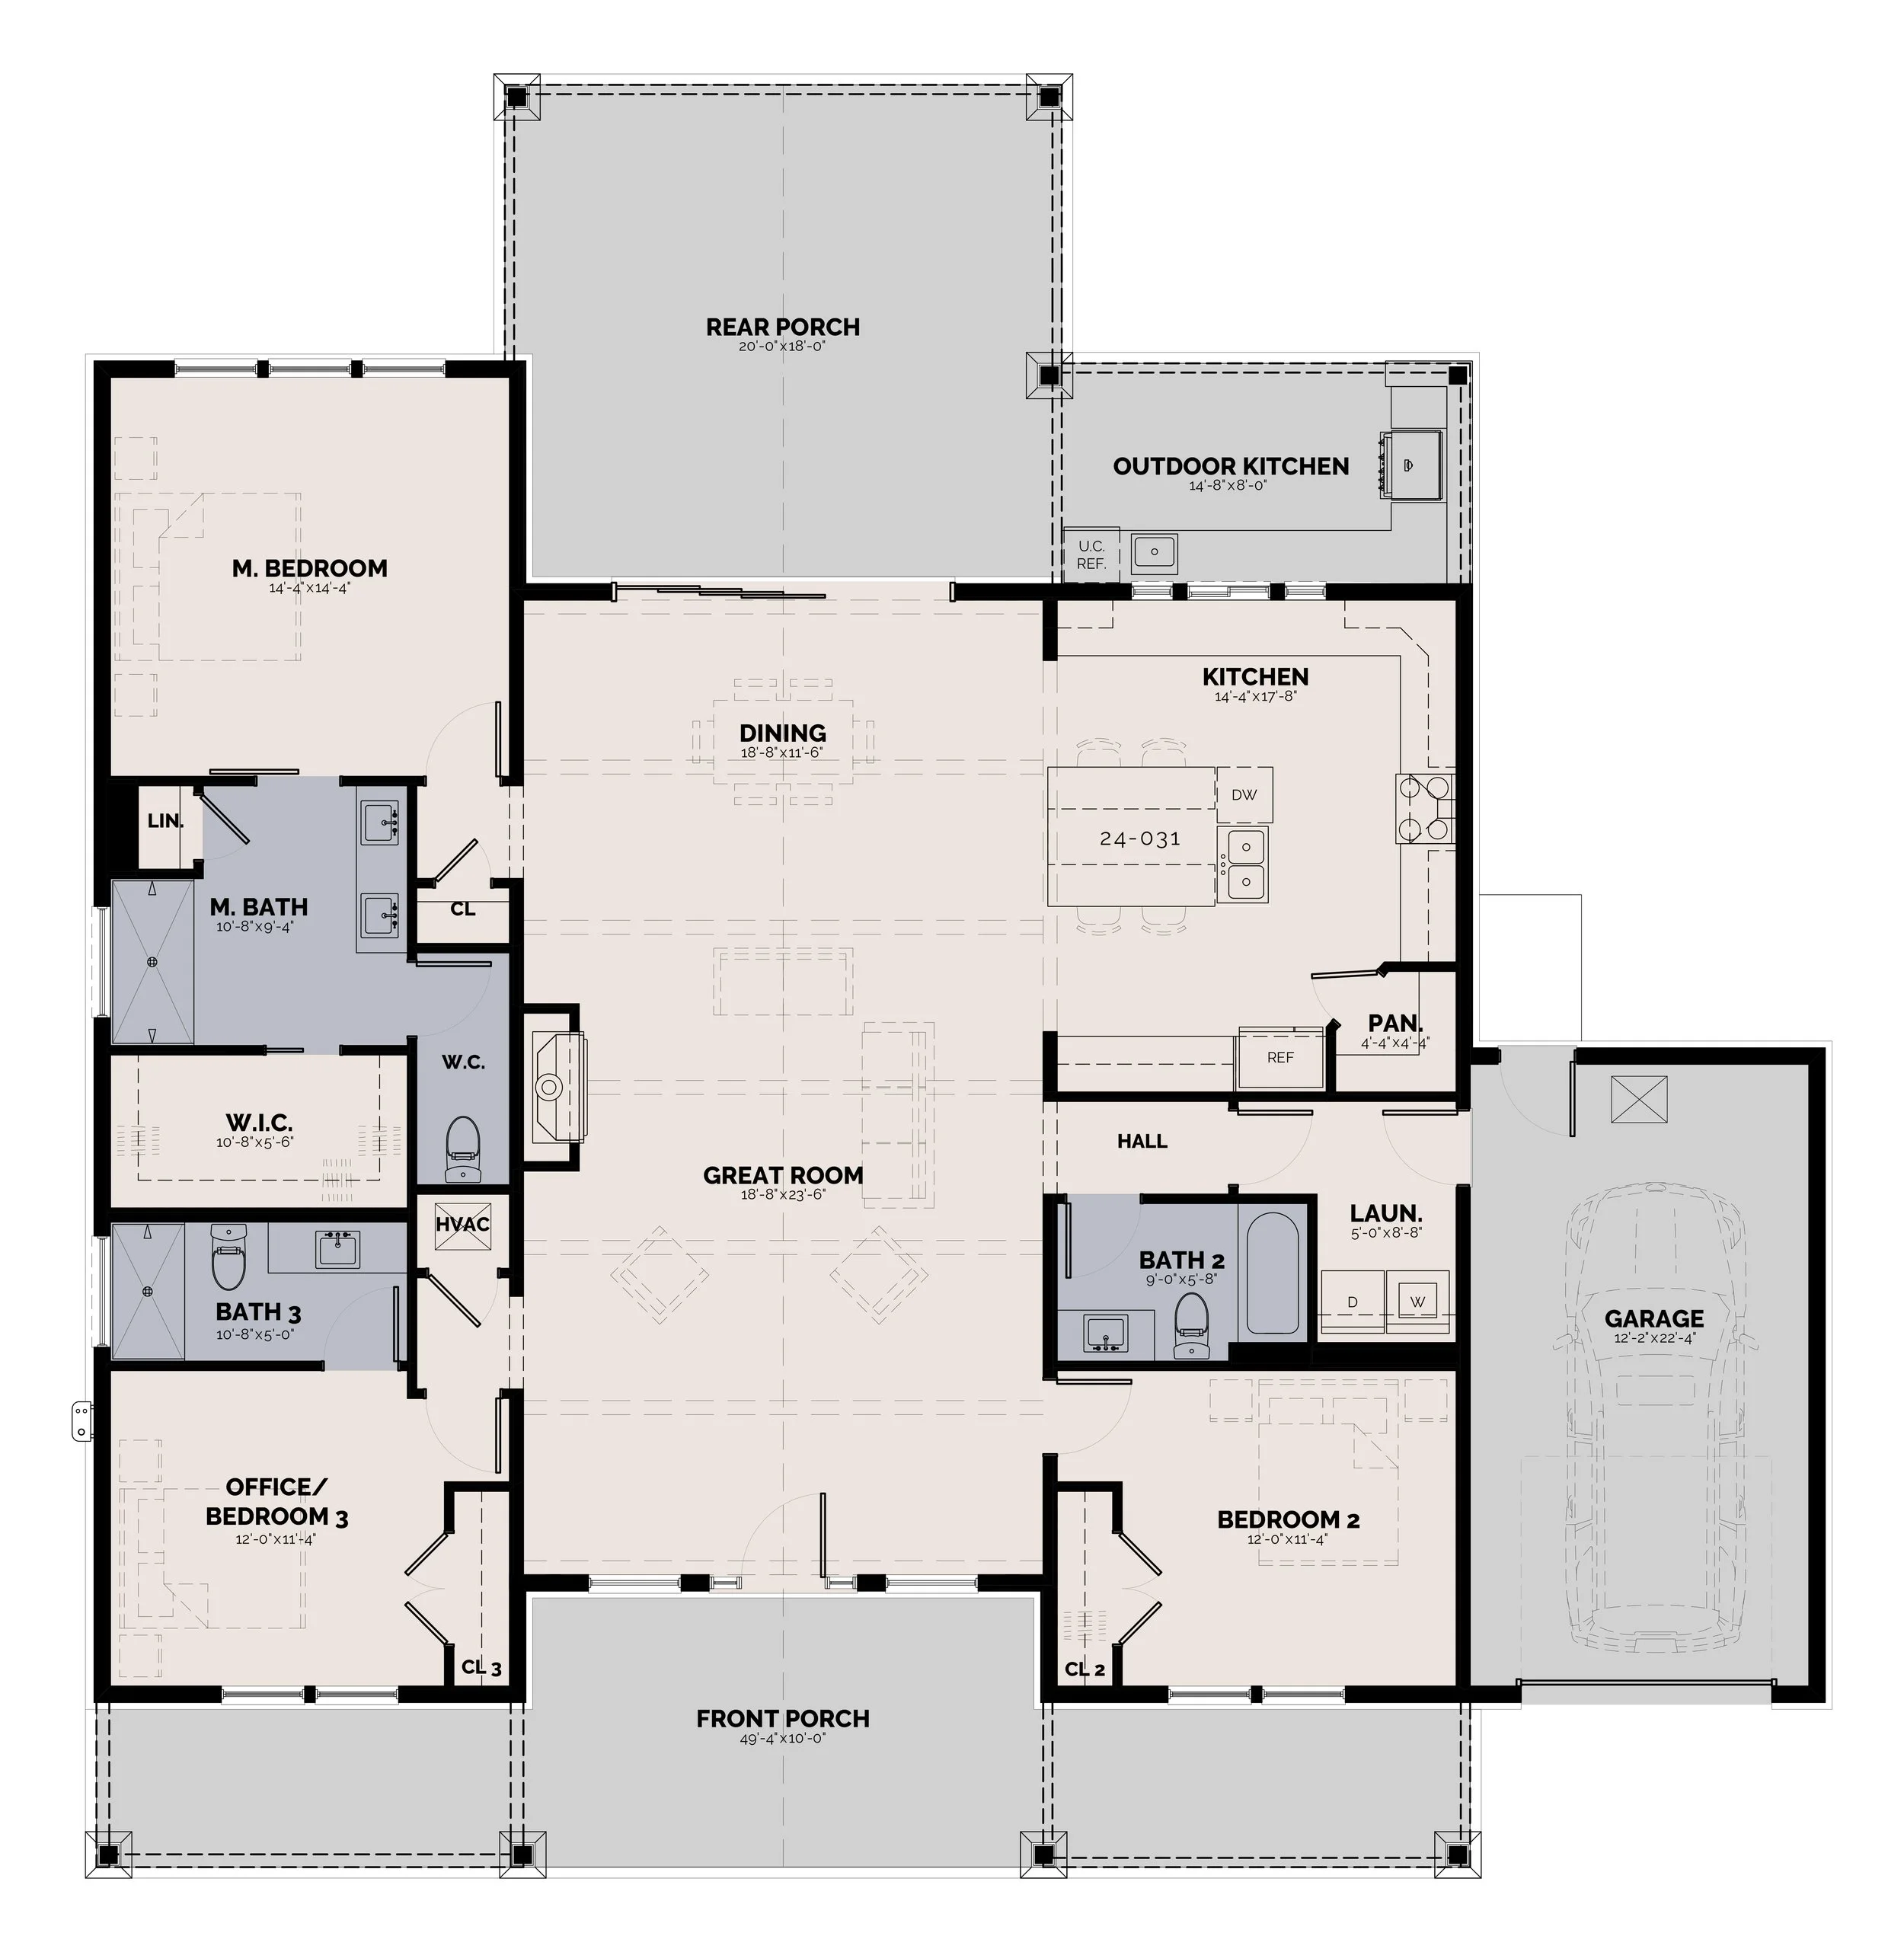
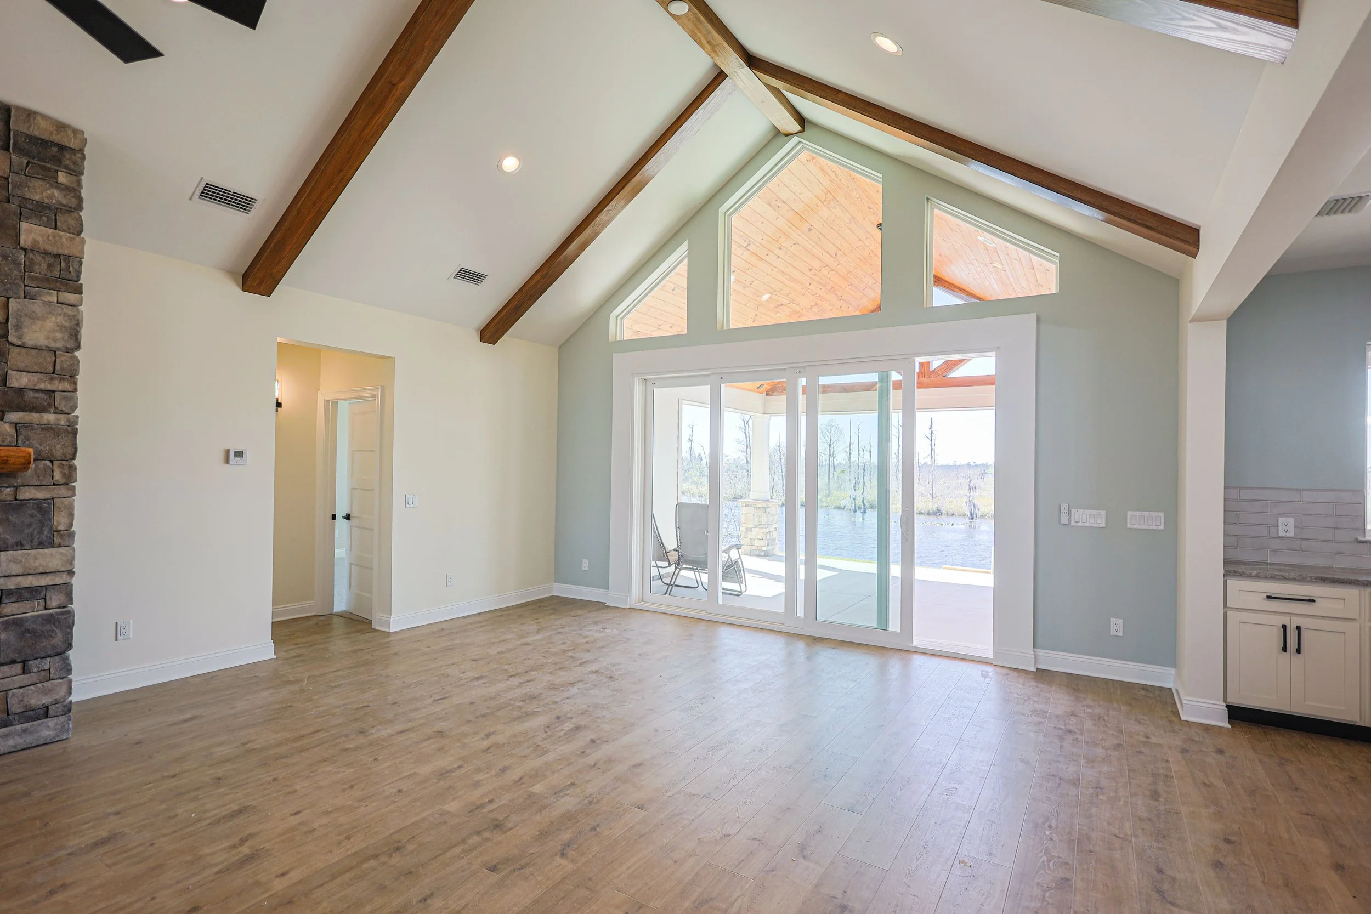
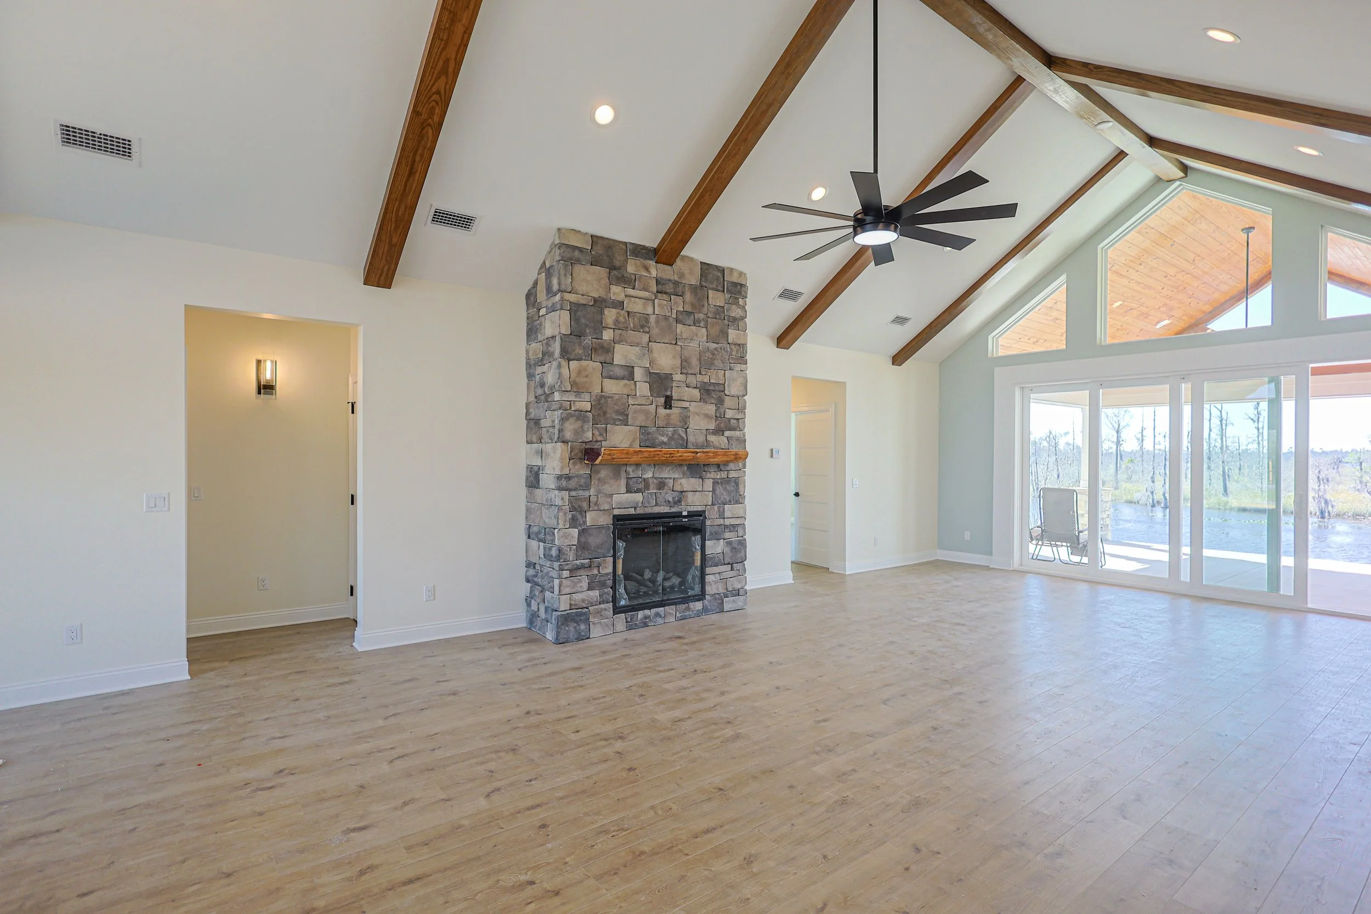
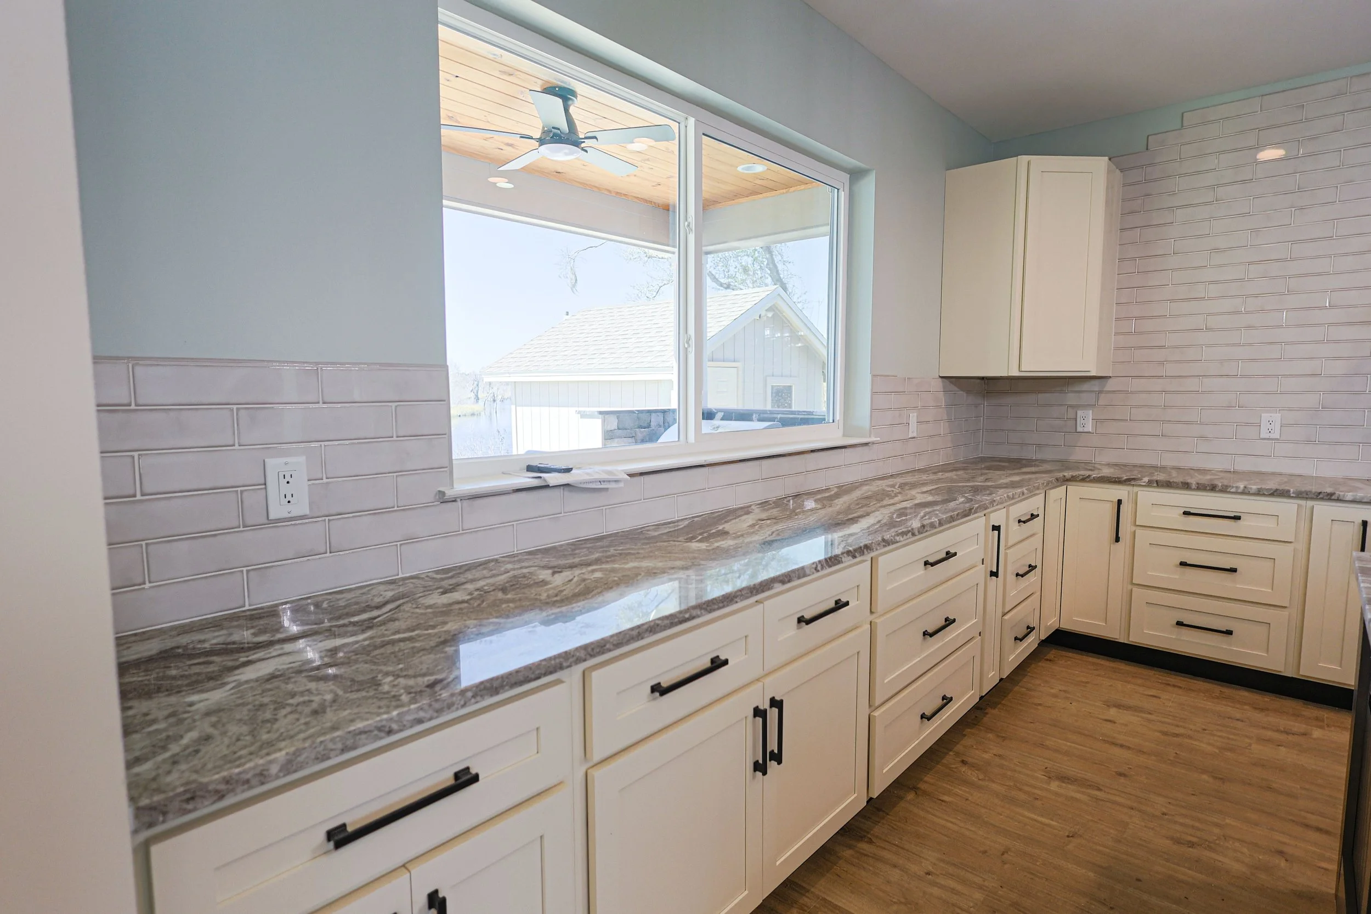
The Bayou Floor Plan was designed around comfortable living, easy entertaining, and that relaxed Southern lifestyle. At the heart of the home, the Great Room, dining area, and kitchen flow together in one open gathering space, creating plenty of room for everyday life and hosting family and friends.
The kitchen connects naturally to a large rear porch and dedicated outdoor kitchen, making indoor-outdoor entertaining a major feature of the design. A private primary suite offers its own bath, walk-in closet, and plenty of separation from the additional bedrooms. The plan also includes a flexible office/bedroom, multiple bathrooms, a walk-in pantry, dedicated laundry room, front porch, and attached garage.
Sqft. 2,056
Beds. 3
Baths. 2
Garage. 1




FAQs
WHAT’S INCLUDED WITH MY FLOOR PLAN?
1
Each M.Corb floor plan includes a complete construction document set designed to give your builder the information needed to move confidently into construction, including detailed floor plans, elevations, foundation information, electrical layouts, and other project-specific details.
ARE YOUR FLOOR PLANS SITE-SPECIFIC?
2
Yes. Every home is built on a different property with different requirements. After purchasing your plan, we’ll gather your site information and make sure the final documents are prepared for your specific location and jurisdiction.
CAN I MAKE CHANGES TO A FLOOR PLAN?
3
Absolutely. Our plans are a great starting point, but we understand you may want to make the home your own. Additional revisions or custom changes can be made for an additional design fee.
DO I NEED ENGINEERING?
4
Engineering requirements vary depending on your property, location, and local building department. If engineering is required for your project, our team can help coordinate the necessary documents.
Why We Love The Bayou?
We love the Bayou because it was designed for the way people actually live. The open Great Room keeps everyone connected, while the bedroom layout still gives you privacy when you want it. And that rear porch with its own outdoor kitchen? That’s made for Saturday football, family cookouts, and evenings spent outside.
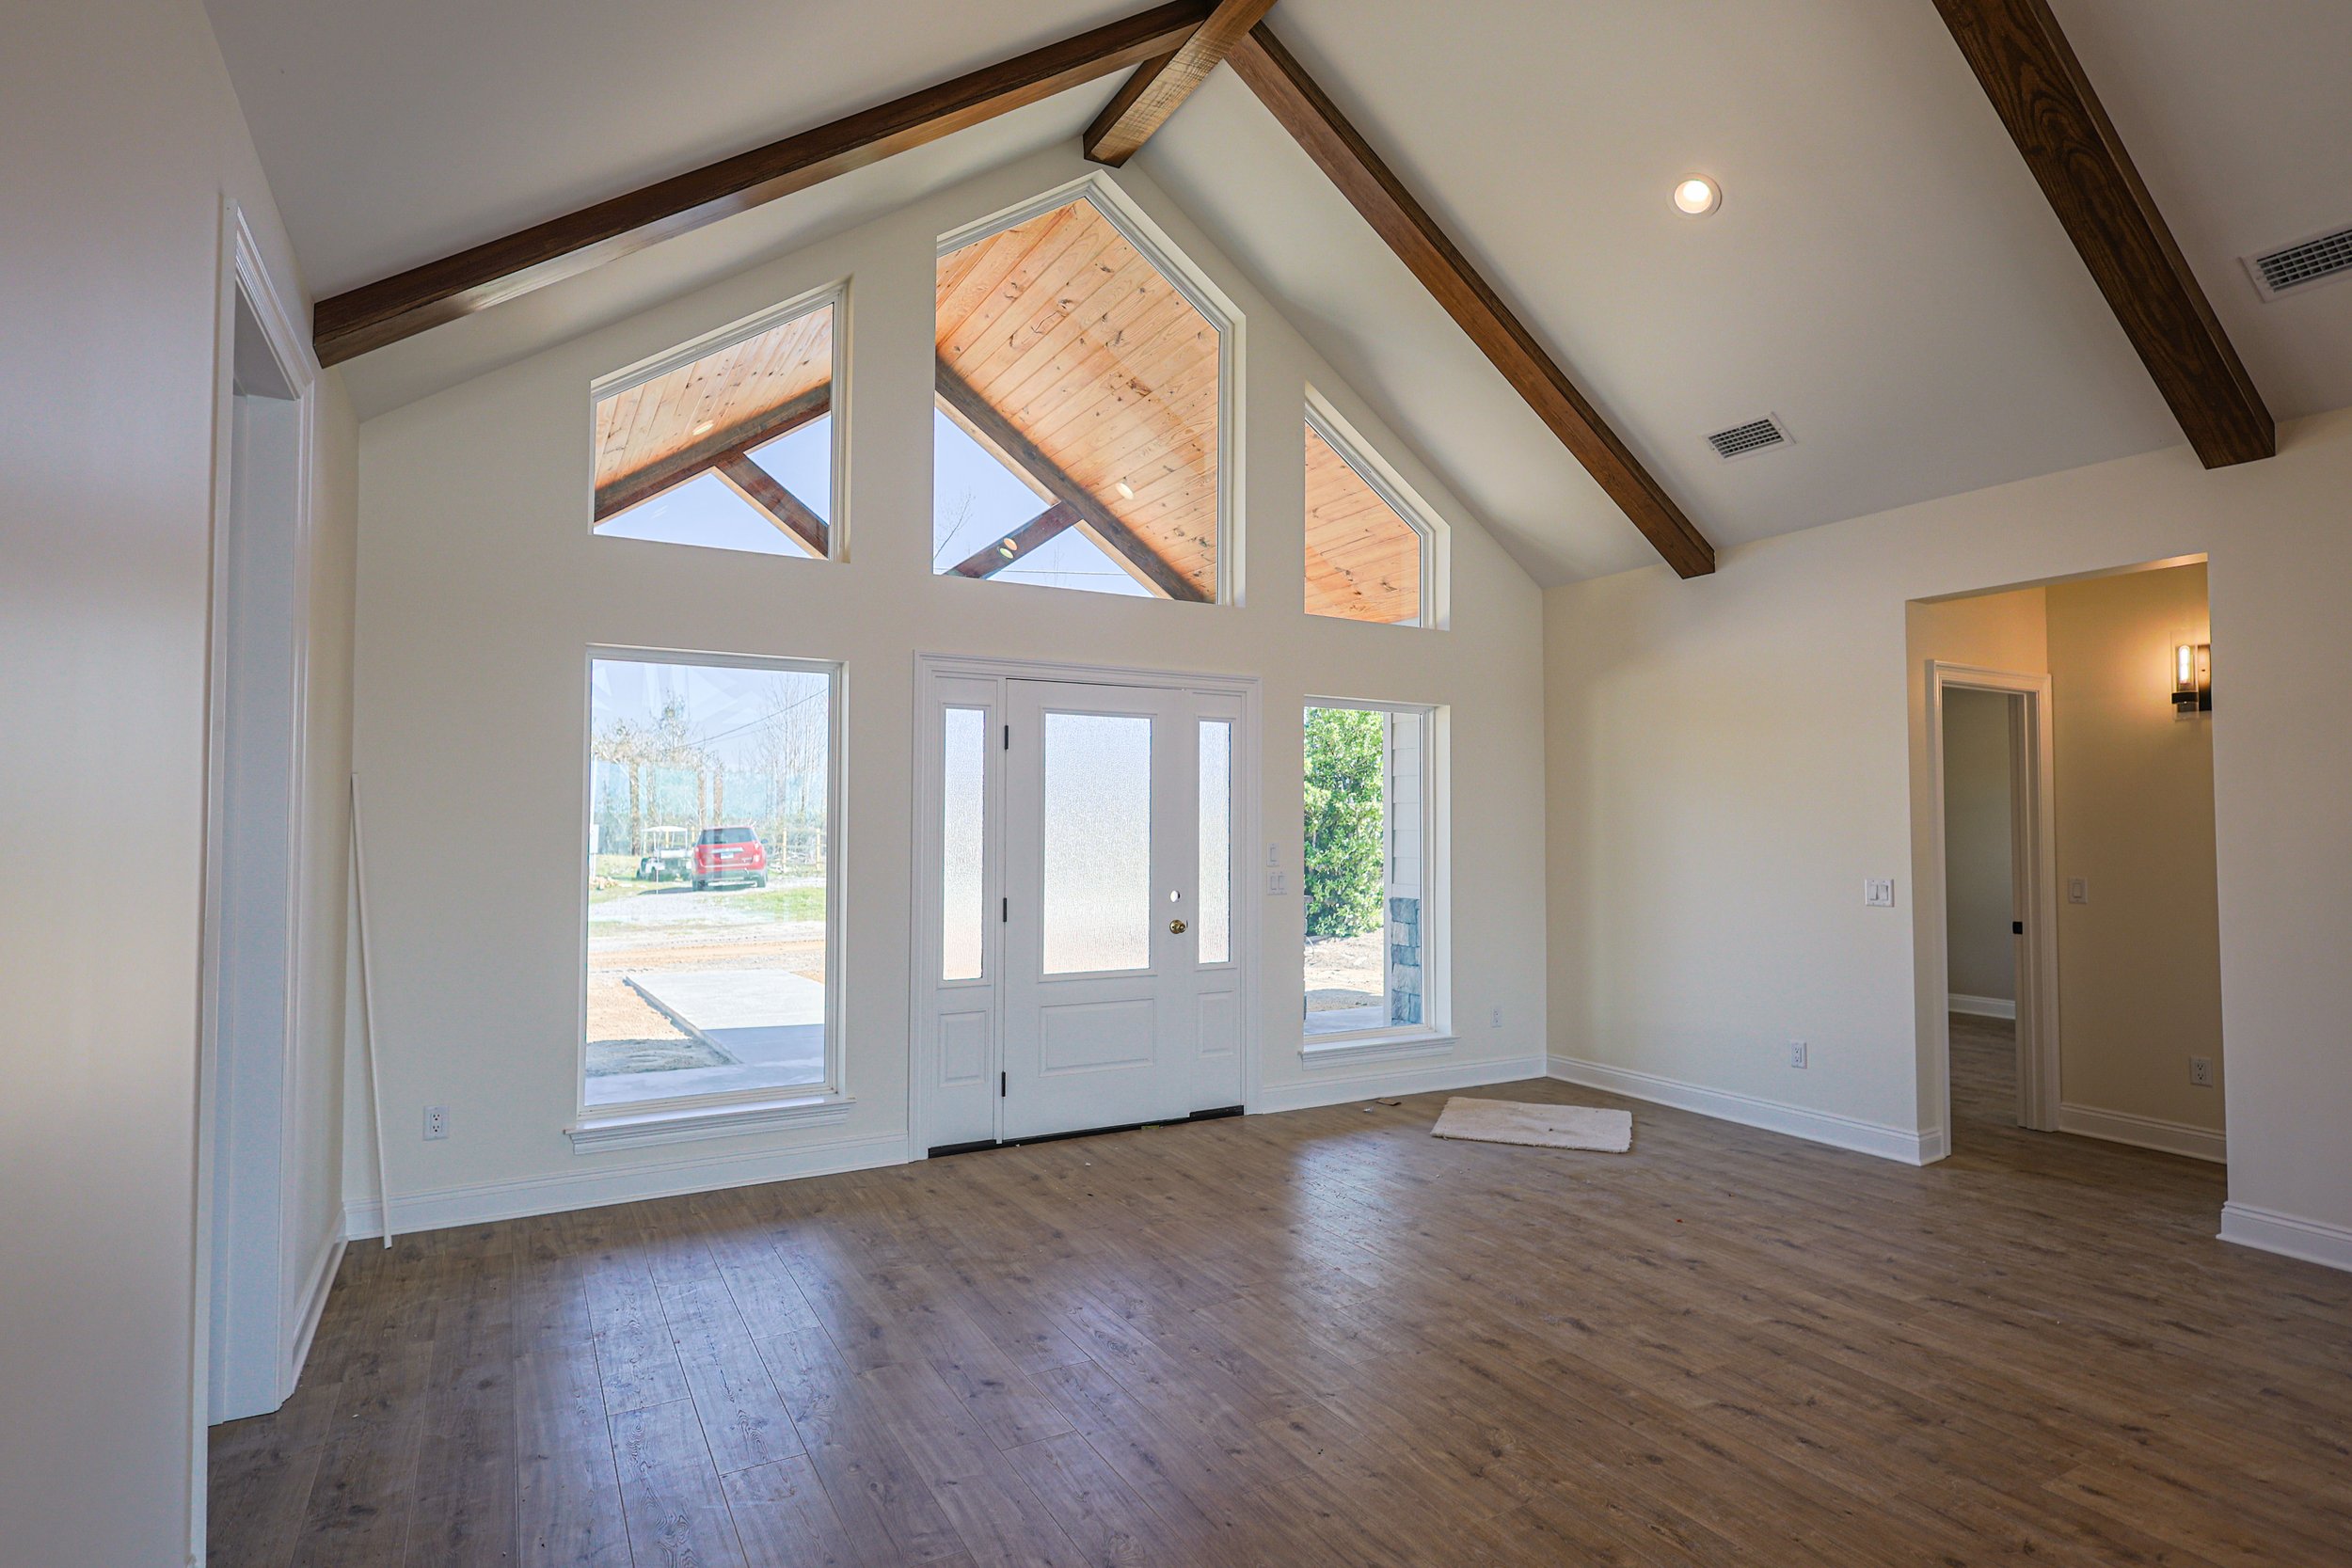
Add in the flexible office/bedroom, generous primary suite, pantry, dedicated laundry space, and welcoming front porch, and you’ve got a floor plan that brings together Southern charm, everyday functionality, and plenty of room to gather.







Love The Bayou? Let's design something inspired by it.